Virtually Staged. **BOND PAID** Located in the highly sought-after Village of Santiago, within The Villages, this home is just 5 minutes by Golf Cart to the Savannah Center Recreation Center and Pool. This well maintained, move in ready, 3-bedroom, 2-bath home with vaulted ceilings and an open concept layout has a front porch to relax and socialize with friends plus a screened in back lanai for privacy or entertaining. NEW Gas WATER HEATER 2020, NEW ROOF 2018, gas HVAC 2016 and gutters. The Bougainvillea floor plan offers the perfect blend of comfort, convenience, and style. No carpet in this home. Mature landscaping. The spacious kitchen has ample real wood cabinets, stainless steel appliances and generous counter space and an island for food prep and entertaining. Tile in the kitchen and dining area for easy care and durability. Lots of natural light throughout. The primary suite has a private bath with dual vanities, ADA Comfort height toilet, grab bars, a large walk-in shower, and 2 walk in closets, plus vinyl flooring. The two additional bedrooms in this split floor plan house provides room for hobbies, guests or an office and share a bathroom with a tub. The oversized two-car garage also offers space for a workbench and storage. The full sized driveway can hold 4 mid-sized vehicles. Ideally located near the Savannah Center, Tierra Del Sol Championship Golf Course and Recreation Center, Tierra Del Sol Playhouse, the De La Vista, El Santiago, and El Diablo Executive Golf Courses, Spanish Springs Town Square and Lake Sumter Landing. Golf cart access to dining, shopping and entertainment. NO BOND. 2 rooms are virtually staged.
For sale
$309,000
2707 La Posada Dr, The Villages, FL 32162
3beds
1,392sqft
Single Family Residence
Built in 2000
5,850 Square Feet Lot
$296,400 Zestimate®
$222/sqft
$204/mo HOA
What's special
Vaulted ceilingsOpen concept layoutSplit floor planSpacious kitchenVinyl flooringStainless steel appliancesMature landscaping
- 5 days |
- 641 |
- 26 |
Likely to sell faster than
Zillow last checked:
Listing updated:
Listed by:
Jennifer Fraunfelter 352-286-3157,
NEXT GENERATION REALTY OF MARION COUNTY 352-342-9730
Source: Stellar MLS,MLS#: OM728193 Originating MLS: Ocala - Marion
Originating MLS: Ocala - Marion
Facts & features
Interior
Bedrooms & bathrooms
- Bedrooms: 3
- Bathrooms: 2
- Full bathrooms: 2
Primary bedroom
- Features: Ceiling Fan(s), Dual Sinks, En Suite Bathroom, Shower No Tub, Dual Closets
- Level: First
- Area: 189 Square Feet
- Dimensions: 13.5x14
Bedroom 2
- Features: Ceiling Fan(s), Built-in Closet
- Level: First
- Area: 137.5 Square Feet
- Dimensions: 11x12.5
Bedroom 3
- Features: Ceiling Fan(s), Built-in Closet
- Level: First
- Area: 143 Square Feet
- Dimensions: 11x13
Dining room
- Level: First
- Area: 110 Square Feet
- Dimensions: 11x10
Kitchen
- Features: Breakfast Bar, Kitchen Island, Pantry, Storage Closet
- Level: First
- Area: 113.3 Square Feet
- Dimensions: 11x10.3
Laundry
- Level: First
- Area: 71.5 Square Feet
- Dimensions: 6.5x11
Living room
- Features: Ceiling Fan(s)
- Level: First
- Area: 217.5 Square Feet
- Dimensions: 14.5x15
Heating
- Central, Natural Gas
Cooling
- Central Air
Appliances
- Included: Dishwasher, Disposal, Dryer, Gas Water Heater, Microwave, Range, Refrigerator, Washer
- Laundry: Electric Dryer Hookup, Laundry Room
Features
- Ceiling Fan(s)
- Flooring: Luxury Vinyl, Tile
- Has fireplace: No
Interior area
- Total structure area: 2,063
- Total interior livable area: 1,392 sqft
Video & virtual tour
Property
Parking
- Total spaces: 2
- Parking features: Curb Parking, Driveway, Garage Door Opener
- Attached garage spaces: 2
- Has uncovered spaces: Yes
- Details: Garage Dimensions: 20x22
Features
- Levels: One
- Stories: 1
- Patio & porch: Front Porch, Rear Porch, Screened
- Exterior features: Awning(s), Irrigation System, Private Entrance, Private Yard
- Has view: Yes
- View description: City
Lot
- Size: 5,850 Square Feet
- Dimensions: 65 x 90
- Features: City Lot, Landscaped, Level, Near Golf Course
- Residential vegetation: Mature Landscaping
Details
- Parcel number: D03F175
- Zoning: R-1
- Special conditions: None
Construction
Type & style
- Home type: SingleFamily
- Property subtype: Single Family Residence
Materials
- Vinyl Siding, Wood Frame
- Foundation: Slab
- Roof: Shingle
Condition
- Completed
- New construction: No
- Year built: 2000
Utilities & green energy
- Sewer: Public Sewer
- Water: Public
- Utilities for property: BB/HS Internet Available, Cable Connected, Electricity Connected, Natural Gas Connected, Phone Available, Public, Sewer Connected, Sprinkler Well, Underground Utilities, Water Connected
Community & HOA
Community
- Features: Clubhouse, Community Mailbox, Deed Restrictions, Dog Park, Fitness Center, Gated Community - Guard, Golf Carts OK, Golf, Playground, Pool, Restaurant, Tennis Court(s), Wheelchair Access
- Pet fee: $0 monthly
- Senior community: Yes
- Subdivision: VILLAGES OF SUMTER
HOA
- Has HOA: Yes
- Amenities included: Clubhouse, Fitness Center, Gated, Golf Course, Pickleball Court(s), Pool, Recreation Facilities, Security, Storage, Tennis Court(s)
- Services included: 24-Hour Guard
- HOA fee: $204 monthly
- HOA name: The Villages Comm. Development Districts (VCDD)
Location
- Region: The Villages
Financial & listing details
- Price per square foot: $222/sqft
- Tax assessed value: $263,340
- Annual tax amount: $2,364
- Date on market: 7/15/2026
- Cumulative days on market: 6 days
- Listing terms: Cash,Conventional,FHA,VA Loan
- Ownership: Fee Simple
- Total actual rent: 0
- Electric utility on property: Yes
- Road surface type: Concrete
Estimated market value
$296,400
$282,000 - $311,000
$2,584/mo
Price history
| Date | Event | Price |
|---|---|---|
| 7/15/2026 | Listed for sale | $309,000+44.7%$222/sqft |
Source:  Stellar MLS #OM728193 Report a problem Stellar MLS #OM728193 Report a problem | ||
| 9/24/2018 | Sold | $213,500+77.3%$153/sqft |
Source: Public Record Report a problem | ||
| 9/13/2000 | Sold | $120,400$86/sqft |
Source: Public Record Report a problem | ||
Public tax history
| Year | Property taxes | Tax assessment |
|---|---|---|
| 2025 | $2,364 +1.4% | $209,220 +2.9% |
| 2024 | $2,332 +10.8% | $203,330 +3% |
| 2023 | $2,105 +2.7% | $197,410 +3% |
| 2022 | $2,050 -5.2% | $191,660 +3% |
| 2021 | $2,161 -0.8% | $186,080 +1.4% |
| 2020 | $2,178 | $183,520 -1.1% |
| 2019 | $2,178 -3.3% | $185,620 +40.7% |
| 2018 | $2,253 +22.2% | $131,960 +2.1% |
| 2017 | $1,843 +1.6% | $129,250 +2.1% |
| 2016 | $1,814 +3.3% | $126,600 +0.7% |
| 2015 | $1,756 -0.4% | $125,720 +0.8% |
| 2014 | $1,763 +0.2% | $124,730 +1.5% |
| 2013 | $1,759 | $122,890 +1.7% |
| 2012 | -- | $120,840 +3% |
| 2011 | -- | $117,329 +1.5% |
| 2010 | -- | $115,596 +2.7% |
| 2009 | -- | $112,557 +0.1% |
| 2008 | -- | $112,445 +3% |
| 2007 | -- | $109,170 +2.5% |
| 2006 | -- | $106,508 +3% |
| 2005 | -- | $103,406 +3% |
| 2004 | -- | $100,395 +1.9% |
| 2003 | -- | $98,524 +2.4% |
| 2002 | -- | $96,215 +1.6% |
| 2001 | -- | $94,700 |
Find assessor info on the county website
Monthly payment
Est. payment
Payment breakdown
Explore the cost of this home by adjusting the details. Changes won't be saved.Climate risks
Neighborhood: 32162
Nearby schools
GreatSchools rating
- 8/10Wildwood Elementary SchoolGrades: PK-5Distance: 7.1 mi
- 3/10Wildwood Middle/ High SchoolGrades: 6-12Distance: 7 mi
- $338,8003 bd2 ba1.7k sqft2709 La Posada Dr, The Villages, FL 32162Off Market
- $300,0004 bd2 ba1.6k sqft2705 La Posada Dr, The Villages, FL 32162Sold
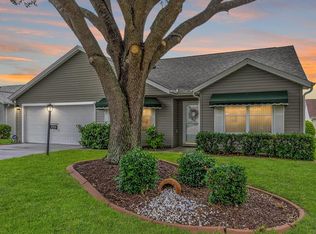
- $308,5003 bd2 ba1.3k sqft2524 Caribe Dr, The Villages, FL 32162Off Market

- $344,7002 bd2 ba1.9k sqft2522 Caribe Dr, The Villages, FL 32162Off Market
- $331,0003 bd2 ba1.5k sqft2526 Caribe Dr, The Villages, FL 32162Off Market
- $321,100-- bd-- ba1.4k sqft2711 La Posada Dr, The Villages, FL 32162Off Market
- $348,0003 bd2 ba1.6k sqft2703 La Posada Dr, The Villages, FL 32162Sold
- $290,0003 bd2 ba1.5k sqft2708 La Posada Dr, The Villages, FL 32162Sold
A local agent can set up tours, give advice and negotiate with sellers.
A local lender can help you make sure your offer is ready when you are.
Similar homes
- $350,0003 bd2 ba1.6k sqft1602 Malacara Ln, The Villages, FL 32162For Sale

 MLS ID #G5115247, Leah Jackson, RE/MAX PREMIER REALTY. Stellar MLS
 - $299,9003 bd2 ba1.3k sqft17648 SE 93rd Butler Ct, The Villages, FL 32162For Sale
 MLS ID #G5115136, Chris Day, WORTH CLARK REALTY. Stellar MLS
 - $330,0003 bd2 ba1.9k sqft1276 Weaton Ct, The Villages, FL 32162For Sale
 MLS ID #G5115105, Sherri Crider, PA, REALTY EXECUTIVES IN THE VILLAGES. Stellar MLS
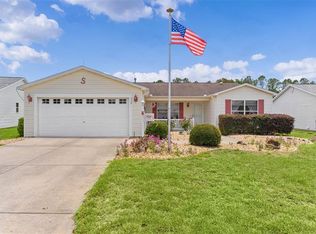
 - $320,0003 bd2 ba1.5k sqft1317 Carvello Dr, The Villages, FL 32162For Sale
 MLS ID #G5113490, Debbie Schoonover, REALTY EXECUTIVES IN THE VILLAGES. Stellar MLS
 - $300,0003 bd2 ba1.6k sqft1407 Figueroa St, The Villages, FL 32162For SaleMLS ID #O6402625, Karen Albright, OPENDOOR BROKERAGE LLC. Stellar MLS
- $308,0003 bd2 ba1.3k sqft17705 SE 93rd Hawthorne Ave, The Villages, FL 32162For SaleMLS ID #G5111828, Paul Lemieux II, PA, KELLER WILLIAMS CORNERSTONE RE. Stellar MLS
- $270,0003 bd2 ba1.3k sqft3025 Hobart Ct, The Villages, FL 32162For SaleMLS ID #G5114531, Suzanne Gray, WORTH CLARK REALTY. Stellar MLS
- $279,9002 bd2 ba1.3k sqft1707 Gomez Pl, The Villages, FL 32162For SaleMLS ID #G5114499, Chris Day, WORTH CLARK REALTY. Stellar MLS
- $295,0003 bd2 ba1.3k sqft9345 SE 177th Simons Ln, The Villages, FL 32162For SaleMLS ID #OM725746, Ricardo Torres Jr, JASON MITCHELL REAL ESTATE FLO. Stellar MLS
- $296,7883 bd2 ba1.3k sqft17766 SE 91st Poplar Ter, The Villages, FL 32162For Sale By Owner
- $289,9003 bd2 ba1.3k sqft8397 SE 177th Bartram Loop, The Villages, FL 32162For SaleMLS ID #G5114587, Mark Dyer, BLACK TIE REALTY, INC.. Stellar MLS
- $359,0003 bd2 ba1.7k sqft1417 Valparaiso St, The Villages, FL 32162For SaleMLS ID #R4911317, Angela Long, BLACK TIE REAL ESTATE PROFESSIONALS, INC.. Stellar MLS
- $308,0002 bd2 ba1.1k sqft9200 SE 179th Wesley St, The Villages, FL 32162For SaleMLS ID #G5109863, Genie Muldoon, LPT REALTY, LLC. Stellar MLS
- $299,0003 bd2 ba1.2k sqft9603 SE 171st Argyll St, The Villages, FL 32162For SaleMLS ID #O6420550, Bianca Botelho, PA, RE/MAX ASSURED. Stellar MLS
- $339,9002 bd2 ba1.1k sqft1666 Summerchase Loop, The Villages, FL 32162For SaleMLS ID #G5111491, Chris Day, WORTH CLARK REALTY. Stellar MLS
- $314,9003 bd2 ba1.5k sqft8288 SE 176th Lawson Loop, The Villages, FL 32162For SaleMLS ID #G5110175, Jenna Werner, OLYMPUS EXECUTIVE REALTY INC. Stellar MLS
- $300,0002 bd2 ba1.2k sqft1070 Berkshire Pl, The Villages, FL 32162For SaleMLS ID #G5114405, Peggy Schaefer, REALTY EXECUTIVES IN THE VILLAGES. Stellar MLS
- $299,5003 bd2 ba1.5k sqft17700 SE 92nd Grantham Ter, The Villages, FL 32162For SaleMLS ID #OM709472, Hope Deszell, RE/MAX FOXFIRE - HWY 40. Stellar MLS
- $265,0002 bd2 ba1.2k sqft1492 Azteca Loop, The Villages, FL 32162For SaleMLS ID #G5113381, Kristin Wendt, REALTY EXECUTIVES IN THE VILLAGES. Stellar MLS
- $318,9003 bd2 ba1.3k sqft8337 SE 176th Lawson Loop, The Villages, FL 32162For SaleMLS ID #OM717826, Celeste Dionne, WORTH CLARK REALTY. Stellar MLS
