Discover this beautifully designed 3-bedroom, 2-bathroom home in Arlington, nestled within the sought-after Mansfield ISD. Featuring an inviting open floor plan, this home offers a seamless flow between the living spaces. The kitchen is a chef’s delight, boasting quartz countertops, a spacious island with a sink, dishwasher, and breakfast bar, all overlooking the cozy living room with a fireplace that features a custom accent wall. A dedicated study with a stylish barn door provides the perfect home office or flex space. The primary suite is generously sized, complete with a luxurious ensuite featuring separate vanities, a garden tub, a walk-in shower, and an expansive walk-in closet. Two secondary bedrooms come equipped with ceiling fans and ample walk-in closets, while the secondary bathroom offers plenty of space and functionality. The separate laundry room adds convenience, and the covered patio provides the perfect setting for outdoor relaxation in the spacious backyard.This home blends comfort and style—schedule a showing today!
Sold
Price Unknown
2707 Lazy Pine Ln, Arlington, TX 76001
3beds
2,308sqft
Single Family Residence
Built in 2020
7,187 Square Feet Lot
$420,900 Zestimate®
$--/sqft
$2,887 Estimated rent
Home value
$420,900
$387,000 - $459,000
$2,887/mo
Zestimate® history
Owner options
List your home for rent
$2,887/mo
Rent Zestimate®
Find your next renter with Zillow Rental Manager. Plus, with online applications, you can quickly screen prospective tenants – for free.
$2,887/mo
Rent Zestimate®
Refinance and save
$700/mo
Est. payment
Refinancing to a lower rate could help reduce your monthly payments and save thousands over the life of the loan.
$700/mo
Est. payment
Explore your selling options
Work with a Zillow partner agent
Leverage their expertise and Zillow's premium Showcase listings to get your home seen by more buyers.
Get startedList with your own agent
Get your home in front of millions of buyers by listing it on Zillow.
Learn how to do itSell it yourself
Take full control of how buyers see your home on Zillow by listing For Sale by Owner (FSBO).
List your homeWhat's special
Spacious backyardOpen floor planCeiling fansDedicated studyExpansive walk-in closetQuartz countertopsCovered patio
Zillow last checked:
Listing updated:
Listed by:
Cindy Baas 0555122 817-948-6008,
Baas Realty, LLC 817-948-6008
Bought with:
Ronahi Younis
DHS Realty
Source: NTREIS,MLS#: 20837298
Facts & features
Interior
Bedrooms & bathrooms
- Bedrooms: 3
- Bathrooms: 2
- Full bathrooms: 2
Primary bedroom
- Features: Ceiling Fan(s)
- Level: First
- Dimensions: 18 x 15
Bedroom
- Features: Ceiling Fan(s), Walk-In Closet(s)
- Level: First
- Dimensions: 12 x 12
Bedroom
- Features: Ceiling Fan(s), Walk-In Closet(s)
- Level: First
- Dimensions: 14 x 12
Primary bathroom
- Features: Built-in Features, Dual Sinks, Double Vanity, Garden Tub/Roman Tub, Linen Closet, Stone Counters, Separate Shower
- Level: First
- Dimensions: 8 x 14
Bonus room
- Features: Ceiling Fan(s)
- Level: First
- Dimensions: 11 x 13
Dining room
- Level: First
- Dimensions: 12 x 7
Kitchen
- Features: Kitchen Island, Pantry, Stone Counters
- Level: First
- Dimensions: 12 x 12
Living room
- Features: Ceiling Fan(s), Fireplace
- Level: First
- Dimensions: 17 x 23
Heating
- Central, Natural Gas
Cooling
- Central Air, Electric
Appliances
- Included: Dishwasher, Electric Oven, Gas Cooktop, Disposal, Tankless Water Heater
Features
- Kitchen Island, Open Floorplan, Pantry, Walk-In Closet(s)
- Windows: Window Coverings
- Has basement: No
- Number of fireplaces: 1
- Fireplace features: Gas, Gas Starter, Wood Burning
Interior area
- Total interior livable area: 2,308 sqft
Property
Parking
- Total spaces: 2
- Parking features: Garage, Garage Door Opener
- Attached garage spaces: 2
Features
- Levels: One
- Stories: 1
- Pool features: None
- Fencing: Metal,Privacy
Lot
- Size: 7,187 Square Feet
- Features: Interior Lot
Details
- Parcel number: 42328681
- Other equipment: Negotiable
Construction
Type & style
- Home type: SingleFamily
- Architectural style: Contemporary/Modern,Detached
- Property subtype: Single Family Residence
Materials
- Foundation: Slab
Condition
- Year built: 2020
Utilities & green energy
- Sewer: Public Sewer
- Water: Public
- Utilities for property: Natural Gas Available, Sewer Available, Separate Meters, Underground Utilities, Water Available
Community & HOA
Community
- Subdivision: Twin Hills Ph 2
HOA
- Has HOA: Yes
- Services included: Maintenance Grounds
- HOA fee: $700 annually
- HOA name: Lewis Capital Property Management
- HOA phone: 817-563-7600
Location
- Region: Arlington
Financial & listing details
- Tax assessed value: $429,356
- Annual tax amount: $9,519
- Date on market: 2/7/2025
- Cumulative days on market: 7 days
- Listing terms: Cash,Conventional,FHA,VA Loan
Price history
| Date | Event | Price |
|---|---|---|
| 3/14/2025 | Sold | -- |
Source: NTREIS #20837298 Report a problem | ||
| 2/22/2025 | Pending sale | $430,000$186/sqft |
Source: NTREIS #20837298 Report a problem | ||
| 2/14/2025 | Contingent | $430,000$186/sqft |
Source: NTREIS #20837298 Report a problem | ||
| 2/7/2025 | Listed for sale | $430,000$186/sqft |
Source: NTREIS #20837298 Report a problem | ||
Public tax history
| Year | Property taxes | Tax assessment |
|---|---|---|
| 2025 | $7,165 -5% | $429,356 |
| 2024 | $7,539 +8.7% | $429,356 -2.2% |
| 2023 | $6,934 -12.4% | $439,000 +24.4% |
| 2022 | $7,913 -1.3% | $352,957 +5.3% |
| 2021 | $8,021 +570.7% | $335,309 +645.1% |
| 2020 | $1,196 -0.6% | $45,000 |
| 2019 | $1,203 +479% | $45,000 +500% |
| 2018 | $208 | $7,500 |
Find assessor info on the county website
Neighborhood: Southwest
Nearby homes
- $434,3005 bd3 ba3.2k sqft2709 Lazy Pine Ln, Arlington, TX 76001Off Market
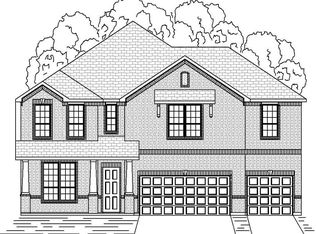
- $436,000-- bd-- ba3.2k sqft2709 Lazy Pine Ln, Arlington, TX 76001Off Market
- $387,800-- bd-- ba1.8k sqft2705 Lazy Pine Ln, Arlington, TX 76001Off Market
- $1-- bd-- ba-- sqft7217 Calender Rd, Arlington, TX 76001Off Market
- $385,200-- bd-- ba1.9k sqft2711 Lazy Pine Ln, Arlington, TX 76001Off Market
- $548,900-- bd-- ba3.6k sqft2703 Lazy Pine Ln, Arlington, TX 76001Off Market
- $--5 bd3 ba2.6k sqft7203 Fallen Crest Ln, Arlington, TX 76001Sold
- $469,200-- bd-- ba2.7k sqft7204 Rustic Rock Rd, Arlington, TX 76001Off Market
Nearby schools
GreatSchools rating
- 9/10Carol Holt Elementary SchoolGrades: PK-4Distance: 0.4 mi
- 5/10T A Howard Middle SchoolGrades: 7-8Distance: 0.6 mi
- 5/10Summit High SchoolGrades: 9-12Distance: 1.8 mi
Schools provided by the listing agent
- Elementary: Carol Holt
- High: Summit
- District: Mansfield ISD
Source: NTREIS. This data may not be complete. We recommend contacting the local school district to confirm school assignments for this home.
Get a cash offer in 3 minutes
Find out how much your home could sell for in as little as 3 minutes with a no-obligation cash offer.
Estimated market value
$420,900
Get a cash offer in 3 minutes
Find out how much your home could sell for in as little as 3 minutes with a no-obligation cash offer.
Estimated market value
$420,900
- Texas
- Tarrant County
- Arlington
- 76001
- Southwest
- 2707 Lazy Pine Ln
Nearby cities
Nearby neighborhoods
Nearby zip codes
Other Arlington Topics
