Skip main navigation
Closed
  • $1,135,000

    2707 Limerick Ct, Marietta, GA 30066

    6beds
    5,130sqft
    Single Family Residence, Residential
    Built in 2018
    0.39 Acres Lot
    $1,146,500 Zestimate®
    $221/sqft
    $5,051 Estimated rent

    Home value

    $1,146,500

    $1.09M - $1.20M

    $5,051/mo

    Zestimate® history
    Loading
    Loading...

    Owner options

    List your home for rent

    $5,051/mo

    Rent Zestimate®

    Find your next renter with Zillow Rental Manager. Plus, with online applications, you can quickly screen prospective tenants – for free.

    Learn more

    $5,051/mo

    Rent Zestimate®

    Refinance and save

    $7,412/mo

    Est. payment

    Refinancing to a lower rate could help reduce your monthly payments and save thousands over the life of the loan.

    See today's rates

    $7,412/mo

    Est. payment

    Explore your selling options

    Work with a Zillow partner agent

    Leverage their expertise and Zillow's premium Showcase listings to get your home seen by more buyers.

    Get started

    List with your own agent

    Get your home in front of millions of buyers by listing it on Zillow.

    Learn how to do it

    Sell it yourself

    Take full control of how buyers see your home on Zillow by listing For Sale by Owner (FSBO).

    List your home

    What's special

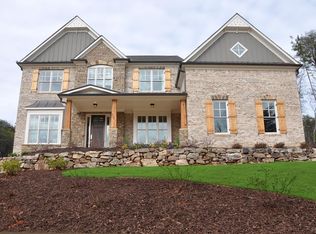
    Perched on a cul-de-sac lot in coveted East Cobb within the award winning Lassiter High School District, sits this breathtaking craftsman home showcasing timeless elegance and modern sophistication. Flaunting a thoughtfully curated design, quality construction, an Energy Star certification and high-end finishes including 10ft ceilings on the main, 8ft solid wood doors, stunning wide plank hardwood floors, custom window treatments and a neutral palette, this semi-custom home built in 2018 by O’Dwyer Homes lives like new construction and boasts significant upgrades not typically found in new builds. Welcoming curb appeal and a quintessential rocking chair front porch greet you. Enter an inviting open concept floor plan providing flawless flow and functionality ideal for everyday living or entertaining. A 2-story foyer is flanked by an office with French doors and trendy wood paneled accent wall on the left and a formal dining room with coffered ceilings on the right. Seamlessly flow into the 2-story family room, which is open to the kitchen, and accented by a floor to ceiling stone stacked fireplace beautifully centered between built-ins. Towering energy efficient clear tinted windows along the family room’s back wall illuminate the room with sunlight while offering UV protection and glare reduction. Relish in the gourmet kitchen equipped with classic white cabinetry spanning to the ceiling, quartz counters, subway tile backsplash, large island, stainless steel appliances, gas range, pantry and cheery breakfast area. Enjoy a fenced-in and hard to find walkout backyard offering a fantastic spot to relax with a morning coffee, grill out, host family and friends or watch the sunset while roasting s’mores around the fire pit. Exterior renovated in 2020 with new paver back patio, fire pit, drainage system, irrigation system, fresh landscaping and uplighting. Retreat upstairs to a spacious primary bedroom presenting hardwood floors and shiplap ceiling adjoined by a sizable primary ensuite with double vanity, stand alone soaking tub, walk-in shower and 2 walk-in closets. Completing the upstairs are 3 generously sized secondary bedrooms and 2 additional full bathrooms. Venture to the newly finished and show stopping basement highlighted by LVP flooring, a handsome wood paneled accent wall, coffered ceiling, large entertaining/media room, built-in ceiling speakers, playroom/flex space, an office/bedroom, gym, full bathroom with steam shower and decadent bar with brick accent wall, cement counters, sink, dishwasher, ice maker, microwave, beverage fridge and humidor. It’s a true entertainer’s dream! 3-car garage with Granite epoxy garage floor and custom shelving offers convenient direct entry into the kitchen. Additional upgrades include updated lighting, a 1 year old tankless water heater, spray foam insulation, a radon mitigation system, ADT custom home security system and home networking system and underground piped gutter system. Premier location minutes to shopping, dining, Sweat Mountain Park, Harrison Park, and Mabry Park! Call this home before the school year!

    Zillow last checked:

    Listing updated:

    Listing Provided by:

    KYLE MACDONALD,

    Keller Knapp 678-232-7655,

    Stephanie MacDonald,

    Keller Knapp

    Bought with:

    Grace Feng, 425646

    Crye-Leike, Realtors

    Source: FMLS GA,MLS#: 7407075MLS Logo

    Facts & features

    Interior

    Bedrooms & bathrooms
    • Bedrooms: 6
    • Bathrooms: 5
    • Full bathrooms: 5
    • Main level bathrooms: 1
    • Main level bedrooms: 1
    Primary bedroom
    • Features: Oversized Master, Split Bedroom Plan, Other
    • Level: Oversized Master, Split Bedroom Plan, Other
    Bedroom
    • Features: Oversized Master, Split Bedroom Plan, Other
    Primary bathroom
    • Features: Double Vanity, Separate Tub/Shower, Soaking Tub, Other
    Dining room
    • Features: Separate Dining Room, Other
    Kitchen
    • Features: Breakfast Room, Cabinets White, Eat-in Kitchen, Kitchen Island, Pantry, Stone Counters, View to Family Room, Other
    Heating
    • Central, Forced Air
    Cooling
    • Ceiling Fan(s), Central Air, Electric
    Appliances
    • Included: Dishwasher, Disposal, Double Oven, Electric Oven, Gas Range, Range Hood, Refrigerator, Self Cleaning Oven, Other
    • Laundry: Laundry Room, Main Level, Other
    Features
    • Bookcases, Crown Molding, Double Vanity, Entrance Foyer 2 Story, High Ceilings 10 ft Main, His and Hers Closets, Recessed Lighting, Tray Ceiling(s), Vaulted Ceiling(s), Walk-In Closet(s), Wet Bar, Other
    • Flooring: Carpet, Hardwood, Laminate
    • Windows: Double Pane Windows, Insulated Windows, Plantation Shutters
    • Basement: Daylight,Finished,Finished Bath,Full,Interior Entry,Walk-Out Access
    • Number of fireplaces: 1
    • Fireplace features: Family Room, Gas Log, Gas Starter
    • Common walls with other units/homes: No Common Walls
    Interior area
    • Total structure area: 5,130
    • Total interior livable area: 5,130 sqft
    • Finished area above ground: 3,380
    • Finished area below ground: 1,750

    Property

    Parking
    • Total spaces: 3
    • Parking features: Attached, Garage, Garage Door Opener, Garage Faces Side, Kitchen Level
    • Attached garage spaces: 3
    Accessibility
    • Accessibility features: None
    Features
    • Levels: Two
    • Stories: 2
    • Patio & porch: Covered, Front Porch, Patio, Rear Porch
    • Exterior features: Lighting, Permeable Paving, Private Yard, Rain Gutters, Other
    • Pool features: None
    • Spa features: None
    • Fencing: Back Yard,Fenced,Wrought Iron
    • Has view: Yes
    • View description: Trees/Woods
    • Waterfront features: None
    • Body of water: None
    Lot
    • Size: 0.39 Acres
    • Dimensions: 57x150x179x151
    • Features: Back Yard, Cul-De-Sac, Front Yard, Landscaped, Sprinklers In Front, Sprinklers In Rear
    Details
    • Additional structures: None
    • Parcel number: 16009700590
    • Other equipment: Irrigation Equipment
    • Horse amenities: None

    Construction

    Type & style
    • Home type: SingleFamily
    • Architectural style: Craftsman,Farmhouse,Traditional
    • Property subtype: Single Family Residence, Residential
    Materials
    • Brick Veneer, Cedar, Frame
    • Foundation: Brick/Mortar, Concrete Perimeter, Slab
    • Roof: Shingle
    Condition
    • Resale
    • New construction: No
    • Year built: 2018
    Details
    • Warranty included: Yes

    Utilities & green energy

    • Electric: None
    • Sewer: Public Sewer
    • Water: Public
    • Utilities for property: Cable Available, Electricity Available, Sewer Available, Underground Utilities, Water Available
    Green energy
    • Energy efficient items: None
    • Energy generation: None

    Community & neighborhood

    Security
    • Security features: Carbon Monoxide Detector(s), Smoke Detector(s)
    Community
    • Community features: Homeowners Assoc, Near Schools, Near Shopping, Near Trails/Greenway, Sidewalks, Street Lights, Other
    Location
    • Region: Marietta
    • Subdivision: The Bluffs At Jamerson

    HOA & financial

    HOA
    • Has HOA: Yes
    • HOA fee: $600 annually

    Other

    Other facts
    • Road surface type: Asphalt

    Price history

    DateEventPrice
    10/15/2024Sold$1,135,000-3.4%$221/sqft
    Source: FMLS GA #7407075 Report a problem
    9/13/2024Pending sale$1,175,000$229/sqft
    Source: FMLS GA #7407075 Report a problem
    8/7/2024Price change$1,175,000-6%$229/sqft
    Source: FMLS GA #7407075 Report a problem
    6/20/2024Listed for sale$1,250,000+96.7%$244/sqft
    Source: FMLS GA #7407075 Report a problem
    2/28/2019Sold$635,530$124/sqft
    Source: Public Record Report a problem

    Public tax history

    YearProperty taxesTax assessment
    2024$10,145 +18.3%$383,804 +14.1%
    2023$8,575 +18.6%$336,436 +36.1%
    2022$7,230 $247,224
    2021$7,230 $247,224
    2020$7,230 +56.9%$247,224 +62.9%
    2019$4,607 +191.9%$151,796 +191.9%
    2018$1,578 $52,000
    2017$1,578 $52,000

    Find assessor info on the county website

    Neighborhood: 30066

    Nearby schools

    GreatSchools rating
    Schools provided by the listing agent
    • Elementary: Davis - Cobb
    • Middle: Mabry
    • High: Lassiter

    Source: FMLS GA. This data may not be complete. We recommend contacting the local school district to confirm school assignments for this home.

    Get a cash offer in 3 minutes
    Find out how much your home could sell for in as little as 3 minutes with a no-obligation cash offer.
    Estimated market value
    $1,146,500
    Get a cash offer in 3 minutes
    Find out how much your home could sell for in as little as 3 minutes with a no-obligation cash offer.
    Estimated market value
    $1,146,500