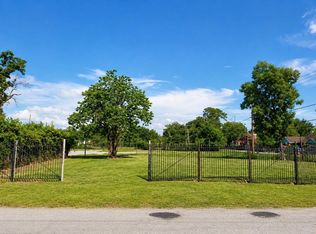
Great area to build your home or investment property, Near I-45 , 59 ,I-10 Freeways ,10 Minutes to downtown
Lot/land
$85,000
2707 Lynnfield St, Houston, TX 77093
--beds
0baths
6,324Square Feet
Unimproved Land
Built in ----
6,324 Square Feet Lot
$-- Zestimate®
$--/sqft
$-- HOA
What's special
- 475 days
- 44
- 3
Zillow last checked:
Listing updated:
Listed by:
Salah Kaspo TREC #0563807 832-877-5151,
RE/MAX Signature
Source: HAR,MLS#: 11720899
Facts & features
Interior
Bedrooms & bathrooms
- Bathrooms: 0
Property
Lot
- Size: 6,324 Square Feet
- Dimensions: 55 x 115 x 55 x 115
- Features: Subdivided, 0 Up To 1/4 Acre, Cleared
Details
- Parcel number: 0670710050009
Utilities & green energy
- Sewer: Public Sewer
- Water: Public
- Utilities for property: Gas Availability Unknown, Cable Unknown, Electricity Available
Community & HOA
Community
- Subdivision: Westcott Place Sec 01
Location
- Region: Houston
Financial & listing details
- Tax assessed value: $63,756
- Annual tax amount: $963
- Date on market: 6/16/2025
- Listing terms: Cash,Conventional,FHA
- Road surface type: Asphalt
Estimated market value
Not available
Estimated sales range
Not available
Not available
Price history
| Date | Event | Price |
|---|---|---|
| 1/10/2025 | Listed for sale | $85,000+30.8% |
Source:  HAR #11720899 Report a problem HAR #11720899 Report a problem | ||
| 2/24/2022 | Sold | -- |
Source: eXp Realty #70753114 Report a problem | ||
| 2/3/2022 | Pending sale | $65,000 |
Source: HAR #78846568 Report a problem | ||
| 11/30/2021 | Listed for sale | $65,000+225% |
Source: HAR #78846568 Report a problem | ||
| 3/9/2016 | Sold | -- |
Source: Agent Provided Report a problem | ||
| 2/24/2016 | Pending sale | $20,000 |
Source: RE/MAX The Woodlands & Spring #13931108 Report a problem | ||
| 1/11/2016 | Listed for sale | $20,000 |
Source: RE/MAX The Woodlands & Spring #13931108 Report a problem | ||
| 9/6/2007 | Sold | -- |
Source: Public Record Report a problem | ||
Public tax history
| Year | Property taxes | Tax assessment |
|---|---|---|
| 2025 | $1,355 +21.9% | $63,756 +20% |
| 2024 | $1,112 +15.4% | $53,130 +11.1% |
| 2023 | $963 +37.3% | $47,817 +50% |
| 2022 | $702 | $31,878 |
| 2021 | -- | $31,878 |
| 2020 | $765 +48.6% | $31,878 +50% |
| 2019 | $515 -4.2% | $21,252 |
| 2018 | $537 | $21,252 |
| 2017 | $537 +108.2% | $21,252 +108.4% |
| 2016 | $258 -1.6% | $10,200 |
| 2015 | $262 | $10,200 |
| 2014 | $262 | $10,200 |
| 2013 | -- | $10,200 |
| 2012 | -- | $10,200 |
| 2011 | -- | $10,200 |
| 2010 | -- | $10,200 -28% |
| 2009 | -- | $14,168 |
| 2008 | -- | -- |
| 2007 | -- | -- |
| 2006 | -- | $14,200 |
| 2005 | -- | $14,200 |
| 2004 | -- | $14,200 +67.1% |
| 2003 | -- | $8,500 |
| 2002 | -- | $8,500 |
| 2001 | -- | $8,500 |
| 2000 | -- | $8,500 |
Find assessor info on the county website
Monthly payment
Climate risks
Neighborhood: Eastex - Jensen Area
Nearby schools
Schools provided by the listing agent
- Elementary: Paige Elementary School
- Middle: Key Middle School
- High: Kashmere High School
Source: HAR. This data may not be complete. We recommend contacting the local school district to confirm school assignments for this home.
Similar homes
- $85,0005,580 sqft2823 Berry Rd, Houston, TX 77093Lot/Land
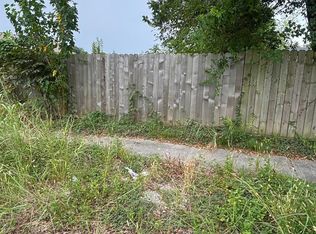
 MLS ID #59195047, Sandra Anaya, Ladiya Real Estate LLC. HAR
 - $79,0003,001 sqft0 Parker Rd, Houston, TX 77093Lot/Land
 MLS ID #98520141, Mariana Campos, Southern Trust Realty. HAR
 - $110,0006,250 sqft3726 Parker Rd, Houston, TX 77093Lot/Land
 MLS ID #61446972, Guadalupe Ortiz, eXp Realty LLC. HAR
 - $85,0007,858 sqft3503 Crane St, Houston, TX 77026Lot/Land
 MLS ID #97987337, Passion Lewis, CB&A, Realtors- Loop Central. HAR
