Fully renovated ranch style home on a corner lot in a quiet and convenient Claymont location. Arrive to a brick house with vinyl accents, a large side yard and fresh landscaping. Enter to the main living space with new modern flooring, fresh paint and a painted brick fireplace. To the left of the living room is a refinished sunroom with new windows and great additional space. To the right of the living room is a sleek and modern kitchen with white shaker cabinetry, quartz counter tops, subway tile backsplash, brand new stainless steel appliances, new fixtures, new hardware and new lighting. Continue to an additional space that can be used as a dining room or den with a large picture window and access to a laundry area/powder room. To the rear of the home there are three bedrooms with the same modern flooring and fresh paint and a beautifully renovated full bathroom with marble tile and all new fixtures. There is a new HVAC system, replacement windows and a newer roof. his property is located in a geographic area which may result in the buyer being eligible for up to a $10,000 grant, contact the listing agent for details. Welcome home.
Sold for $329,900
Street View
$329,900
2707 Madison Ave, Claymont, DE 19703
3beds
1,525sqft
Single Family Residence
Built in 1950
8,712 Square Feet Lot
$340,600 Zestimate®
$216/sqft
$2,477 Estimated rent
Home value
$340,600
$313,000 - $371,000
$2,477/mo
Zestimate® history
Owner options
List your home for rent
$2,477/mo
Rent Zestimate®
Find your next renter with Zillow Rental Manager. Plus, with online applications, you can quickly screen prospective tenants – for free.
$2,477/mo
Rent Zestimate®
Refinance and save
$1,987/mo
Est. payment
Refinancing to a lower rate could help reduce your monthly payments and save thousands over the life of the loan.
$1,987/mo
Est. payment
Explore your selling options
Work with a Zillow partner agent
Leverage their expertise and Zillow's premium Showcase listings to get your home seen by more buyers.
Get startedList with your own agent
Get your home in front of millions of buyers by listing it on Zillow.
Learn how to do itSell it yourself
Take full control of how buyers see your home on Zillow by listing For Sale by Owner (FSBO).
List your homeWhat's special
Brick houseFresh paintNew windowsNew fixturesNew hardwareReplacement windowsNewer roof
Zillow last checked:
Listing updated:
Listed by:
Buzz Moran 302-740-6529,
Long & Foster Real Estate, Inc.,
Co-Listing Agent: Jordan Oncay 302-647-0094,
Long & Foster Real Estate, Inc.
Bought with:
Sarita Brown
Coldwell Banker Realty
Source: Bright MLS,MLS#: DENC2058578
Facts & features
Interior
Bedrooms & bathrooms
- Bedrooms: 3
- Bathrooms: 2
- Full bathrooms: 1
- 1/2 bathrooms: 1
- Main level bathrooms: 2
- Main level bedrooms: 3
Basement
- Area: 0
Heating
- Hot Water, Oil
Cooling
- Central Air, Electric
Appliances
- Included: Electric Water Heater
Features
- Has basement: No
- Number of fireplaces: 1
- Fireplace features: Brick, Corner
Interior area
- Total structure area: 1,525
- Total interior livable area: 1,525 sqft
- Finished area above ground: 1,525
- Finished area below ground: 0
Property
Parking
- Parking features: Driveway
- Has uncovered spaces: Yes
Accessibility
- Accessibility features: None
Features
- Levels: One
- Stories: 1
- Pool features: None
Lot
- Size: 8,712 Square Feet
- Dimensions: 57.90 x 121.00
Details
- Additional structures: Above Grade, Below Grade
- Parcel number: 06083.00430
- Zoning: RES
- Special conditions: Standard
Construction
Type & style
- Home type: SingleFamily
- Architectural style: Ranch/Rambler
- Property subtype: Single Family Residence
Materials
- Brick, Vinyl Siding, Aluminum Siding
- Foundation: Slab
Condition
- New construction: No
- Year built: 1950
Utilities & green energy
- Sewer: Public Sewer
- Water: Public
Community & HOA
Community
- Subdivision: Kenilworth
HOA
- Has HOA: No
Location
- Region: Claymont
Financial & listing details
- Price per square foot: $216/sqft
- Tax assessed value: $49,000
- Annual tax amount: $1,733
- Date on market: 3/27/2024
- Listing agreement: Exclusive Right To Sell
- Ownership: Fee Simple
Price history
| Date | Event | Price |
|---|---|---|
| 5/16/2024 | Sold | $329,900$216/sqft |
Source:  Bright MLS #DENC2058578 Report a problem Bright MLS #DENC2058578 Report a problem | ||
| 4/10/2024 | Pending sale | $329,900$216/sqft |
Source: Bright MLS #DENC2058578 Report a problem | ||
| 3/28/2024 | Listed for sale | $329,900+13.8%$216/sqft |
Source: Bright MLS #DENC2058578 Report a problem | ||
| 11/23/2021 | Listing removed | -- |
Source:  Long & Foster Broker Feed Report a problem Long & Foster Broker Feed Report a problem | ||
| 11/11/2021 | Pending sale | $289,900$190/sqft |
Source: Bright MLS #DENC2000465 Report a problem | ||
| 11/4/2021 | Price change | $289,900-3.3%$190/sqft |
Source: Bright MLS #DENC2000465 Report a problem | ||
| 10/14/2021 | Listed for sale | $299,900+61.2%$197/sqft |
Source: Bright MLS #DENC2000465 Report a problem | ||
| 9/7/2021 | Sold | $186,000$122/sqft |
Source: Public Record Report a problem | ||
Public tax history
| Year | Property taxes | Tax assessment |
|---|---|---|
| 2025 | -- | $323,800 +560.8% |
| 2024 | $1,871 +9.5% | $49,000 |
| 2023 | $1,709 -1.7% | $49,000 |
| 2022 | $1,738 +0% | $49,000 |
| 2021 | $1,738 0% | $49,000 |
| 2020 | $1,739 +631.8% | $49,000 |
| 2019 | $238 -1.4% | $49,000 |
| 2017 | $241 | $49,000 |
| 2016 | -- | $49,000 |
| 2015 | -- | $49,000 +3.4% |
| 2014 | -- | $47,400 |
| 2013 | -- | $47,400 |
| 2012 | -- | $47,400 |
| 2011 | -- | $47,400 |
| 2010 | -- | $47,400 |
| 2009 | -- | $47,400 |
| 2008 | -- | $47,400 |
| 2007 | -- | $47,400 |
| 2006 | -- | $47,400 |
| 2005 | -- | $47,400 |
| 2004 | -- | $47,400 |
| 2003 | -- | $47,400 |
| 2002 | -- | $47,400 |
| 2001 | -- | $47,400 |
Find assessor info on the county website
Neighborhood: 19703
Nearby homes
- $305,7003 bd1 ba1.3k sqft601 Delancey Pl, Claymont, DE 19703Off Market
- $400,0004 bd3 ba1.7k sqft2711 Madison Ave, Claymont, DE 19703Sold
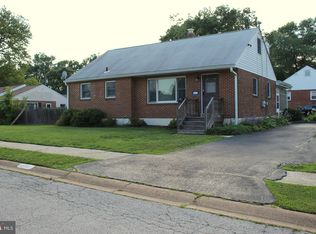
- $323,0003 bd1 ba1.3k sqft2704 Madison Ave, Claymont, DE 19703Sold
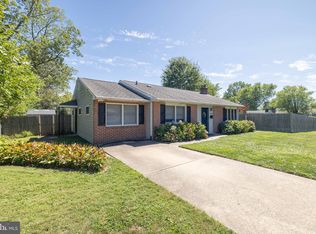
- $293,8003 bd1 ba1.8k sqft603 Delancey Pl, Claymont, DE 19703Off Market
- $304,0003 bd1 ba1.1k sqft604 Delaware Ave, Claymont, DE 19703Off Market
- $276,8003 bd1 ba1.3k sqft602 Delancey Pl, Claymont, DE 19703Off Market
- $172,0003 bd1 ba1.1k sqft2710 Madison Ave, Claymont, DE 19703Sold
- $297,2004 bd2 ba1.1k sqft606 Delaware Ave, Claymont, DE 19703Off Market
Nearby schools
GreatSchools rating
- 9/10Claymont Elementary SchoolGrades: K-5Distance: 0.6 mi
- 6/10Talley Middle SchoolGrades: 6-8,12Distance: 1.7 mi
- 9/10Brandywine High SchoolGrades: 9-12Distance: 2.5 mi
Schools provided by the listing agent
- District: Brandywine
Source: Bright MLS. This data may not be complete. We recommend contacting the local school district to confirm school assignments for this home.
Get a cash offer in 3 minutes
Find out how much your home could sell for in as little as 3 minutes with a no-obligation cash offer.
Estimated market value
$340,600
Get a cash offer in 3 minutes
Find out how much your home could sell for in as little as 3 minutes with a no-obligation cash offer.
Estimated market value
$340,600
- Delaware
- New Castle County
- Claymont
- 19703
- 2707 Madison Ave
Nearby cities
Nearby zip codes
Other Claymont Topics
