Skip main navigation
Sold for $243,000
  • $243,000

    2707 Marguerite Dr, Louisville, KY 40216

    3beds
    1,682sqft
    Single Family Residence
    Built in 1970
    9,147 Square Feet Lot
    $244,200 Zestimate®
    $144/sqft
    $1,546 Estimated rent

    Home value

    $244,200

    $230,000 - $259,000

    $1,546/mo

    Zestimate® history
    Loading
    Loading...

    Owner options

    List your home for rent

    $1,546/mo

    Rent Zestimate®

    Find your next renter with Zillow Rental Manager. Plus, with online applications, you can quickly screen prospective tenants – for free.

    Learn more

    $1,546/mo

    Rent Zestimate®

    Refinance and save

    $1,212/mo

    Est. payment

    Refinancing to a lower rate could help reduce your monthly payments and save thousands over the life of the loan.

    See today's rates

    $1,212/mo

    Est. payment

    Explore your selling options

    Work with a Zillow partner agent

    Leverage their expertise and Zillow's premium Showcase listings to get your home seen by more buyers.

    Get started

    List with your own agent

    Get your home in front of millions of buyers by listing it on Zillow.

    Learn how to do it

    Sell it yourself

    Take full control of how buyers see your home on Zillow by listing For Sale by Owner (FSBO).

    List your home

    What's special

    Partially finished basementLarge recreation roomFenced rear yardFlawless landscapingShady pergolaPrivacy and comfortSouthwest-facing triple window
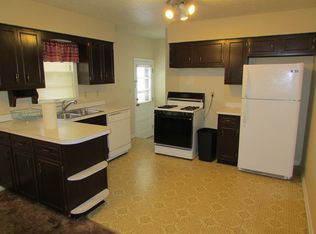
    Among a neighborhood of beautifully maintained 1960's and 70's ranch homes, 2707 Marguerite Drive stands out as only an immaculately cared for home can. From the flawless landscaping and sparkling clean exterior, step onto the covered front porch, perfect for morning coffee or evenings outside as Louisville begins to settle into its lovely fall weather. Just inside, one is greeted with gleaming original hardwood floors, and a wide, southwest-facing triple window in the front living room. Beyond, the kitchen with open dining area is original to the home, with well-functioning layout, lots of natural sunlight, and an extendable countertop for additional workspace when needed. The door to the rear yard is here, as is basement access. Down the hall, three bedrooms are situated away from the gathering space of the home, set for privacy and comfort. A full hall bath offers plenty of storage thanks to the wide vanity and linen closet. Downstairs, the partially finished basement has served as a wonderful gathering space over the years, with large recreation room as well as a room that- while there's no egress- has served as a 4th bedroom in the past. The unfinished space offers plenty of storage, and houses the laundry as well as a stand-alone shower. Outside, the fenced rear yard is flat and green, with a shady pergola and storage shed. The detached garage is oversized, fitting 2 vehicles, and has additional area for workspace or storage. Easy access to either Louisville's highways via Dixie, or a short drive away from Ft. Knox. Since 1970, this home has been so well-cared for by its owner, and it shows. Once inside, and seeing the exceptional maintenance given to this home for the last 55 years, it's sure to be the right one for you!

    Zillow last checked:

    Listing updated:

    Listed by:

    Joyce Duncan Mills,

    Semonin Realtors

    Bought with:

    Stephania Hernandez Perez, 245004

    Americus Realty Group

    Source: Metro Search Inc. LLC DBA Apex MLS,MLS#: 1696278MLS Logo

    Facts & features

    Interior

    Bedrooms & bathrooms
    • Bedrooms: 3
    • Bathrooms: 1
    • Full bathrooms: 1
    Bedroom
    • Level: First
    Bedroom
    • Level: First
    Full bathroom
    • Level: First
    Dining area
    • Level: First
    Family room
    • Level: Basement
    Kitchen
    • Level: First
    Living room
    • Level: First
    Other
    • Level: Basement
    Heating
    • Forced Air
    Cooling
    • Central Air
    Features
    • Basement: Partially Finished
    • Has fireplace: No
    Interior area
    • Total structure area: 1,000
    • Total interior livable area: 1,682 sqft
    • Finished area above ground: 1,000
    • Finished area below ground: 682

    Property

    Parking
    • Total spaces: 2
    • Parking features: Detached, See Remarks
    • Garage spaces: 2
    Features
    • Stories: 1
    • Patio & porch: Porch
    • Exterior features: See Remarks
    • Fencing: Privacy,Full
    Lot
    • Size: 9,147 Square Feet
    • Features: Level
    Details
    • Additional structures: Garage(s), Pergola
    • Parcel number: 141502240000

    Construction

    Type & style
    • Home type: SingleFamily
    • Architectural style: Ranch
    • Property subtype: Single Family Residence
    Materials
    • Wood Frame, Brick Veneer
    • Foundation: Concrete Perimeter
    • Roof: Shingle
    Condition
    • Year built: 1970

    Utilities & green energy

    • Sewer: Public Sewer
    • Water: Public
    • Utilities for property: Electricity Connected, Natural Gas Connected

    Community & HOA

    Community
    • Subdivision: Wilke Heights
    HOA
    • Has HOA: No
    Location
    • Region: Louisville

    Financial & listing details

    • Price per square foot: $144/sqft
    • Tax assessed value: $152,460
    • Annual tax amount: $1,179
    • Date on market: 8/25/2025
    • Electric utility on property: Yes

    Price history

    DateEventPrice
    9/24/2025Sold$243,000-0.8%$144/sqft
    Source: Metro Search Inc. LLC DBA Apex MLS #1696278 Report a problem
    8/27/2025Pending sale$245,000$146/sqft
    Source: Metro Search Inc. LLC DBA Apex MLS #1696278 Report a problem
    8/25/2025Listed for sale$245,000$146/sqft
    Source: Metro Search Inc. LLC DBA Apex MLS #1696278 Report a problem
    8/16/2025Pending sale$245,000$146/sqft
    Source: Metro Search Inc. LLC DBA Apex MLS #1694519 Report a problem
    8/14/2025Listed for sale$245,000$146/sqft
    Source: Metro Search Inc. LLC DBA Apex MLS #1694519 Report a problem

    Public tax history

    YearProperty taxesTax assessment
    2025$1,179 -4.6%$152,460
    2024$1,236 -2.8%$152,460
    2023$1,271 +22.5%$152,460 +20.2%
    2022$1,038 -7.2%$126,850
    2021$1,119 +10.4%$126,850
    2020$1,013 $126,850
    2019$1,013 +42.5%$126,850 +25.5%
    2018$711 $101,040
    2017$711 -29.6%$101,040
    2013$1,010 $101,040
    2011$1,010 -3.8%$101,040 -3.8%
    2010$1,050 $104,990
    2009$1,050 $104,990
    2007-- $104,990 +7.3%
    2006-- $97,810
    2005-- $97,810
    2004-- $97,810
    Find assessor info on the county website

    Neighborhood: Pleasure Ridge Park

    Nearby schools

    GreatSchools rating
    Sell for more on Zillow
    Get a Zillow Showcase℠ listing at no additional cost and you could sell for .
    $244,200
    2% more
    +$4,884
    With Zillow Showcase(estimated)
    $249,084
    Sell for more on Zillow
    Get a Zillow Showcase℠ listing at no additional cost and you could sell for .
    $244,200
    2% more
    +$4,884
    With Zillow Showcase(estimated)
    $249,084