Beautiful open-concept home featuring a spacious game room with French doors and a formal dining room ideal for entertaining. An extended entry leads to a bright and inviting family room filled with natural light. The kitchen showcases a large island with built-in seating, abundant counter space, and a walk-in pantry, perfect for gatherings and everyday living. The private primary suite offers a relaxing retreat, while the spa-like bath features a corner garden tub, separate glass-enclosed shower, dual vanities, and a large walk-in closet. Secondary bedrooms share a Jack-and-Jill style bathroom. Thoughtfully designed with functionality and comfort in mind, this home offers a stunning blend of space, style, and livability.
For sale
Price cut: $25K (6/12)
$540,000
2707 Merritt Vista, San Antonio, TX 78253
4beds
2,969sqft
Single Family Residence
Built in 2019
7,187 Square Feet Lot
$-- Zestimate®
$182/sqft
$87/mo HOA
What's special
Large walk-in closetDual vanitiesWalk-in pantryExtended entrySeparate glass-enclosed showerOpen-concept home
- 178 days
- 116
- 10
Zillow last checked:
Listing updated:
Listed by:
Katie Ton TREC #786287 (714) 878-7295,
Dillingham & Toone Real Estate
Source: LERA MLS,MLS#: 1948970
Facts & features
Interior
Bedrooms & bathrooms
- Bedrooms: 4
- Bathrooms: 3
- Full bathrooms: 3
Primary bedroom
- Area: 266
- Dimensions: 19 x 14
Bedroom 2
- Area: 168
- Dimensions: 14 x 12
Bedroom 3
- Area: 168
- Dimensions: 14 x 12
Bedroom 4
- Area: 168
- Dimensions: 14 x 12
Primary bathroom
- Features: Tub/Shower Separate, Soaking Tub
- Area: 273
- Dimensions: 21 x 13
Dining room
- Area: 192
- Dimensions: 16 x 12
Family room
- Area: 374
- Dimensions: 22 x 17
Kitchen
- Area: 192
- Dimensions: 16 x 12
Heating
- Central, Natural Gas
Cooling
- Ceiling Fan(s), Central Air, Zoned
Appliances
- Included: Cooktop, Built-In Oven, Self Cleaning Oven, Microwave, Gas Cooktop, Disposal, Dishwasher, Vented Exhaust Fan, Plumb for Water Softener, Tankless Water Heater, ENERGY STAR Qualified Appliances, High Efficiency Water Heater
- Laundry: Washer Hookup, Dryer Connection
Features
- One Living Area, Separate Dining Room, Eat-in Kitchen, Two Eating Areas, Kitchen Island, Pantry, Game Room, Utility Room Inside, Secondary Bedroom Down, High Ceilings, Open Floorplan, High Speed Internet, Walk-In Closet(s), Master Downstairs, Ceiling Fan(s), Chandelier, Programmable Thermostat
- Flooring: Carpet, Ceramic Tile
- Windows: Low Emissivity Windows, Double Pane Windows, Window Coverings
- Has basement: No
- Attic: Pull Down Storage
- Has fireplace: No
- Fireplace features: Not Applicable
Interior area
- Total interior livable area: 2,969 sqft
Property
Parking
- Total spaces: 2
- Parking features: Two Car Garage, Attached, Garage Door Opener
- Attached garage spaces: 2
Accessibility
- Accessibility features: Low Pile Carpet, Level Lot, Level Drive, First Floor Bath, Full Bath/Bed on 1st Flr, First Floor Bedroom, Stall Shower
Features
- Levels: One
- Stories: 1
- Patio & porch: Covered
- Exterior features: Sprinkler System, Rain Gutters
- Pool features: None, Community
- Fencing: Privacy
Lot
- Size: 7,187 Square Feet
- Dimensions: 120 X 60
- Features: Greenbelt, Curbs, Street Gutters, Sidewalks, Streetlights, Fire Hydrant w/in 500'
Details
- Parcel number: 043903390070
Construction
Type & style
- Home type: SingleFamily
- Property subtype: Single Family Residence
Materials
- Brick, 4 Sides Masonry, Stone, Radiant Barrier
- Foundation: Slab
- Roof: Composition
Condition
- Pre-Owned
- New construction: No
- Year built: 2019
Details
- Builder name: Perry Homes
Utilities & green energy
- Sewer: Sewer System
- Water: Water System
- Utilities for property: Cable Available
Green energy
- Green verification: HERS Index Score, HERS 0-85
- Indoor air quality: Mechanical Fresh Air
- Water conservation: Low Flow Commode
Community & HOA
Community
- Features: Clubhouse, Playground, Jogging Trails
- Security: Smoke Detector(s), Prewired, Carbon Monoxide Detector(s)
- Subdivision: Fronterra At Westpointe - Bexa
HOA
- Has HOA: Yes
- HOA fee: $261 quarterly
- HOA name: KITH MANAGEMENT SERVICE
Location
- Region: San Antonio
Financial & listing details
- Price per square foot: $182/sqft
- Tax assessed value: $560,440
- Annual tax amount: $10,292
- Price range: $540K - $540K
- Date on market: 3/14/2026
- Cumulative days on market: 179 days
- Listing terms: Conventional,FHA,VA Loan,Cash
- Road surface type: Paved
Estimated market value
Not available
Estimated sales range
Not available
Not available
Price history
| Date | Event | Price |
|---|---|---|
| 6/12/2026 | Price change | $540,000-4.4%$182/sqft |
Source:  LERA MLS #1948970 Report a problem LERA MLS #1948970 Report a problem | ||
| 3/14/2026 | Listed for sale | $565,000$190/sqft |
Source: LERA MLS #1948970 Report a problem | ||
| 11/27/2019 | Sold | -- |
Source:  Central Texas MLS #387072 Report a problem Central Texas MLS #387072 Report a problem | ||
Public tax history
| Year | Property taxes | Tax assessment |
|---|---|---|
| 2025 | $8,235 -1.5% | $560,440 +2.8% |
| 2024 | $8,363 +11.2% | $545,000 +11.6% |
| 2023 | $7,523 -8% | $488,211 +10% |
| 2022 | $8,174 +4.1% | $443,828 +10% |
| 2021 | $7,854 | $403,480 +5.3% |
| 2020 | $7,854 | $383,240 |
Find assessor info on the county website
Monthly payment
Est. payment
Payment breakdown
Explore the cost of this home by adjusting the details. Changes won't be saved.Climate risks
Neighborhood: 78253
Nearby schools
Schools provided by the listing agent
- Elementary: Cole
- Middle: Dolph Briscoe
- High: William Brennan
- District: Northside
Source: LERA MLS. This data may not be complete. We recommend contacting the local school district to confirm school assignments for this home.

Similar homes
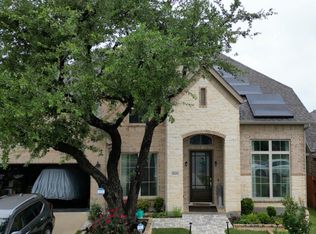
- $589,0004 bd4 ba3k sqft12424 Upton Park, San Antonio, TX 78253For Sale

 MLS ID #2014419, Maritza Morales TREC #765448, Always Here Properties, Llc. LERA MLS
 - $535,0004 bd4 ba2.8k sqft2037 Cullum Park, San Antonio, TX 78253For Sale
 MLS ID #1993739, Monique Cardenas TREC #647512, San Antonio Portfolio KW RE. LERA MLS
 - $525,0004 bd3 ba3k sqft12019 Bailey Hills, San Antonio, TX 78253For Sale
 MLS ID #1944191, Brian Paris TREC #598379, Keller Williams City-View. LERA MLS
 - $520,0004 bd3 ba2.5k sqft12023 Upton Park, San Antonio, TX 78253For Sale
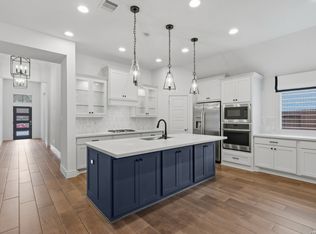 MLS ID #1970425, Brett Oest TREC #831695, Realty Advantage. LERA MLS
 - $469,9004 bd3 ba2.8k sqft1904 PITCHER BND, San Antonio, TX 78253For SaleMLS ID #2004222, Monica Nino TREC #773978, Real Broker, LLC. LERA MLS
- $480,0004 bd3 ba2.9k sqft1907 Cottonwood Way, San Antonio, TX 78253For SaleMLS ID #1992769, Rhonda Howerton TREC #467846, Coldwell Banker D'Ann Harper, REALTOR. LERA MLS
- $449,0004 bd3 ba2.7k sqft2031 Hardee Pass, San Antonio, TX 78253For SaleMLS ID #1958729, William Cole TREC #644864, Keller Williams Heritage. LERA MLS
- $500,0004 bd4 ba2.8k sqft12217 Icon Rdg, San Antonio, TX 78253For SaleMLS ID #2008311, Ataliya Brown TREC #842010, Exquisite Properties, LLC. LERA MLS
- $495,0004 bd4 ba2.9k sqft1429 Pitcher Bnd, San Antonio, TX 78253For SaleMLS ID #1957980, Christian Hall TREC #745480, Redfin Corporation. LERA MLS
- $659,9994 bd4 ba3.1k sqft2006 Buckner, San Antonio, TX 78253For SaleMLS ID #1945998, Raba Ibrahim TREC #828189, BHHS Don Johnson Realtors - SA. LERA MLS
- $379,7004 bd3 ba2.3k sqft12060 Pitcher Rd, San Antonio, TX 78253For SaleMLS ID #1950908, Marvin Venus TREC #657444, CloverLeaf Property Management. LERA MLS
- $465,0004 bd3 ba2.6k sqft13119 BRAXON PASS, San Antonio, TX 78253For SaleMLS ID #1991606, Reagan Williamson TREC #596415, Homecity Real Estate. LERA MLS
- $415,0004 bd3 ba2.3k sqft1507 Pitcher Bend, San Antonio, TX 78253For SaleMLS ID #1963285, Richard Rodriguez TREC #700216, Real Broker, LLC. LERA MLS
- $449,9004 bd4 ba2.9k sqft5911 Cecilyann, San Antonio, TX 78253For SaleMLS ID #1956964, Dawn Willborn TREC #706356, Kuper Sotheby's Int'l Realty. LERA MLS
- $437,0004 bd3 ba3.1k sqft12907 Gordons Haven, San Antonio, TX 78253For SaleMLS ID #1993013, Christi Mott TREC #811985, Exquisite Properties, LLC. LERA MLS
- $655,0005 bd5 ba3.7k sqft12109 Merritt Villa, San Antonio, TX 78253For SaleMLS ID #1935347, Marie Crabb TREC #612087, Exquisite Properties, LLC. LERA MLS
- $439,0004 bd3 ba2.5k sqft2130 Dalhart, San Antonio, TX 78253For SaleMLS ID #1998573, Christopher Mendoza TREC #647904, The Extra Mile Realty Group LLC. LERA MLS
- $475,0005 bd4 ba3.2k sqft13919 Lazada, San Antonio, TX 78245For SaleMLS ID #2014868, Michelle Villarreal TREC #827223, HEMISFAIR REALTY LLC. LERA MLS
- $534,9004 bd3 ba2.9k sqft12340 Saddle Up, San Antonio, TX 78254For SaleMLS ID #1913233, Duncan Elliott TREC #731359, Phillips & Associates Realty. LERA MLS
- $619,0003 bd3 ba2.4k sqft3231 Lilly Flower, San Antonio, TX 78253For SaleMLS ID #1971160, Joshua De Los Santos TREC #683706, Exquisite Properties, LLC. LERA MLS
