What a fantastic home for a young family! Huge bedroom, en-suite bathroom, and walk-in closet for Mom and Dad. Great neighborhood with easy access to George Bush Turnpike and all of the businesses-amenities near the GBT-75 intersection. The kitchen and bathrooms all have custom granite countertops. New ADT security system installed in 2025. New carpet and fixtures throughout. Just use the $12k allowance for paint to make this house look custom and new again.
Sold
Price Unknown
2707 Mum Dr, Richardson, TX 75082
4beds
2,628sqft
Single Family Residence
Built in 1994
4,791 Square Feet Lot
$448,100 Zestimate®
$--/sqft
$2,960 Estimated rent
Home value
$448,100
$421,000 - $479,000
$2,960/mo
Zestimate® history
Owner options
List your home for rent
$2,960/mo
Rent Zestimate®
Find your next renter with Zillow Rental Manager. Plus, with online applications, you can quickly screen prospective tenants – for free.
$2,960/mo
Rent Zestimate®
Refinance and save
Refinancing to a lower rate could help reduce your monthly payments and save thousands over the life of the loan.
Explore your selling options
Work with a Zillow partner agent
Leverage their expertise and Zillow's premium Showcase listings to get your home seen by more buyers.
Get startedList with your own agent
Get your home in front of millions of buyers by listing it on Zillow.
Learn how to do itSell it yourself
Take full control of how buyers see your home on Zillow by listing For Sale by Owner (FSBO).
List your homeWhat's special
Custom granite countertopsNew carpetEn-suite bathroomWalk-in closetHuge bedroom
Zillow last checked:
Listing updated:
Listed by:
John Prell 0493630 214-696-4663,
Creekview Realty 214-696-4663
Bought with:
Sanad Awad
Compass RE Texas, LLC
Source: NTREIS,MLS#: 20869758
Facts & features
Interior
Bedrooms & bathrooms
- Bedrooms: 4
- Bathrooms: 3
- Full bathrooms: 2
- 1/2 bathrooms: 1
Primary bedroom
- Features: Dual Sinks, En Suite Bathroom, Garden Tub/Roman Tub, Linen Closet, Walk-In Closet(s)
- Level: First
Bedroom
- Level: Second
Bedroom
- Level: Second
Bedroom
- Level: Second
Other
- Level: Second
Other
- Level: Second
Half bath
- Level: First
Kitchen
- Features: Granite Counters, Kitchen Island, Pantry
- Level: First
Utility room
- Level: First
Heating
- Central, Fireplace(s), Natural Gas
Cooling
- Central Air, Ceiling Fan(s), Electric
Appliances
- Included: Some Gas Appliances, Dishwasher, Electric Cooktop, Electric Oven, Disposal, Microwave, Plumbed For Gas, Refrigerator, Vented Exhaust Fan
- Laundry: Washer Hookup, Electric Dryer Hookup
Features
- Chandelier, Cathedral Ceiling(s), Granite Counters, High Speed Internet, Kitchen Island, Pantry, Walk-In Closet(s), Wired for Sound
- Flooring: Carpet, Ceramic Tile
- Has basement: No
- Number of fireplaces: 1
- Fireplace features: Gas, Gas Log
Interior area
- Total interior livable area: 2,628 sqft
Property
Parking
- Total spaces: 2
- Parking features: Alley Access, Concrete, Door-Single, Garage, Garage Door Opener, Kitchen Level
- Attached garage spaces: 2
Features
- Levels: Two
- Stories: 2
- Pool features: None
Lot
- Size: 4,791 Square Feet
Details
- Parcel number: R273100B01501
Construction
Type & style
- Home type: SingleFamily
- Architectural style: Detached
- Property subtype: Single Family Residence
Materials
- Brick
- Foundation: Slab
- Roof: Shingle
Condition
- Year built: 1994
Utilities & green energy
- Sewer: Public Sewer
- Water: Public
- Utilities for property: Natural Gas Available, Sewer Available, Separate Meters, Water Available
Community & HOA
Community
- Features: Curbs
- Security: Security System Owned, Security System, Smoke Detector(s)
- Subdivision: Creekmere Add
HOA
- Has HOA: No
Location
- Region: Richardson
Financial & listing details
- Tax assessed value: $502,681
- Annual tax amount: $9,110
- Date on market: 3/13/2025
- Cumulative days on market: 26 days
- Listing terms: Cash,Conventional
- Road surface type: Asphalt
Price history
| Date | Event | Price |
|---|---|---|
| 4/29/2025 | Sold | -- |
Source: NTREIS #20869758 Report a problem | ||
| 4/15/2025 | Pending sale | $489,000$186/sqft |
Source: NTREIS #20869758 Report a problem | ||
| 4/8/2025 | Contingent | $489,000$186/sqft |
Source: NTREIS #20869758 Report a problem | ||
| 3/13/2025 | Listed for sale | $489,000$186/sqft |
Source: NTREIS #20869758 Report a problem | ||
| 8/22/2014 | Listing removed | $2,295$1/sqft |
Source: HAYES REBATE REALTY GROUP #12181362 Report a problem | ||
| 7/18/2014 | Listed for rent | $2,295+15.6%$1/sqft |
Source: Hayes Rebate Realty Group #12181362 Report a problem | ||
| 9/15/2012 | Listing removed | $1,985$1/sqft |
Source: HAYES REBATE REALTY GROUP #11821009 Report a problem | ||
| 8/13/2012 | Listed for rent | $1,985+4.7%$1/sqft |
Source: HAYES REBATE REALTY GROUP #11821009 Report a problem | ||
| 6/27/2011 | Listing removed | $1,895$1/sqft |
Source: HAYES REBATE REALTY GROUP #11602833 Report a problem | ||
| 6/2/2011 | Listed for rent | $1,895$1/sqft |
Source: HAYES REBATE REALTY GROUP #11602833 Report a problem | ||
Public tax history
| Year | Property taxes | Tax assessment |
|---|---|---|
| 2025 | $9,110 +1% | $502,681 +1.2% |
| 2024 | $9,017 +8.2% | $496,755 +11.4% |
| 2023 | $8,335 +6.9% | $445,849 +17.5% |
| 2022 | $7,795 +15.1% | $379,448 +22.4% |
| 2021 | $6,773 -6.2% | $309,961 -5.4% |
| 2020 | $7,219 -0.5% | $327,730 +0.3% |
| 2019 | $7,252 -1% | $326,844 +3.8% |
| 2018 | $7,326 +11.9% | $314,942 +10.2% |
| 2017 | $6,544 | $285,820 +2.8% |
| 2016 | $6,544 +26.5% | $278,039 +20.4% |
| 2015 | $5,173 | $230,995 +7.2% |
| 2014 | $5,173 | $215,522 +4.7% |
| 2013 | -- | $205,793 -0.7% |
| 2012 | -- | $207,342 -0.7% |
| 2011 | -- | $208,816 +1.6% |
| 2010 | -- | $205,561 |
| 2009 | -- | $205,561 -5% |
| 2008 | -- | $216,477 +7.5% |
| 2007 | -- | $201,397 |
| 2006 | -- | $201,397 +5.6% |
| 2005 | -- | $190,778 -1.1% |
| 2003 | -- | $192,840 +3.2% |
| 2002 | -- | $186,893 +0.5% |
| 2001 | -- | $185,888 +0.6% |
| 2000 | -- | $184,692 |
Find assessor info on the county website
Neighborhood: Crowley Park
Nearby homes
- $352,4003 bd2 ba1.3k sqft2705 Mum Dr, Richardson, TX 75082Off Market
- $416,4004 bd3 ba1.9k sqft2709 Mum Dr, Richardson, TX 75082Off Market
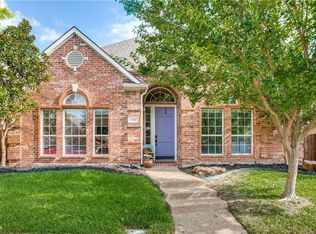
- $412,3003 bd2 ba1.9k sqft2703 Mum Dr, Richardson, TX 75082Off Market
- $409,4003 bd2 ba1.9k sqft2711 Mum Dr, Richardson, TX 75082Off Market
- $415,1003 bd2 ba1.9k sqft2708 Orchid Dr, Richardson, TX 75082Off Market
- $388,2003 bd2 ba1.7k sqft2710 Orchid Dr, Richardson, TX 75082Off Market
- $366,5003 bd2 ba2k sqft2706 Orchid Dr, Richardson, TX 75082Off Market
- $316,400-- bd-- ba-- sqft2706 Orchid Dr, Richardson, TX 75082Off Market
Nearby schools
GreatSchools rating
- 9/10Stinson Elementary SchoolGrades: K-5Distance: 1.6 mi
- 8/10Otto Middle SchoolGrades: 6-8Distance: 1.6 mi
- 8/10Plano East Sr High SchoolGrades: 9-12Distance: 3.9 mi
Schools provided by the listing agent
- Elementary: Mendenhall
- Middle: Otto
- High: Williams
- District: Plano ISD
Source: NTREIS. This data may not be complete. We recommend contacting the local school district to confirm school assignments for this home.
Get a cash offer in 3 minutes
Find out how much your home could sell for in as little as 3 minutes with a no-obligation cash offer.
Estimated market value
$448,100
Get a cash offer in 3 minutes
Find out how much your home could sell for in as little as 3 minutes with a no-obligation cash offer.
Estimated market value
$448,100
Nearby cities
Nearby neighborhoods
Nearby zip codes
Other Richardson Topics
