Skip main navigation
Closed
  • $3,480,000

    2707 N Dayton St, Chicago, IL 60614

    5beds
    --sqft
    Single Family Residence
    Built in 1998
    3,150 Square Feet Lot
    $3,674,400 Zestimate®
    $--/sqft
    $7,670 Estimated rent

    Home value

    $3,674,400

    $3.31M - $4.12M

    $7,670/mo

    Zestimate® history
    Loading
    Loading...

    Owner options

    List your home for rent

    $7,670/mo

    Rent Zestimate®

    Find your next renter with Zillow Rental Manager. Plus, with online applications, you can quickly screen prospective tenants – for free.

    Learn more

    $7,670/mo

    Rent Zestimate®

    Refinance and save

    $24,893/mo

    Est. payment

    Refinancing to a lower rate could help reduce your monthly payments and save thousands over the life of the loan.

    See today's rates

    $24,893/mo

    Est. payment

    Explore your selling options

    Work with a Zillow partner agent

    Leverage their expertise and Zillow's premium Showcase listings to get your home seen by more buyers.

    Get started

    List with your own agent

    Get your home in front of millions of buyers by listing it on Zillow.

    Learn how to do it

    Sell it yourself

    Take full control of how buyers see your home on Zillow by listing For Sale by Owner (FSBO).

    List your home

    What's special

    Cozy wood-burning fireplaceLush landscapingLuxurious primary suiteDual-zone climate controlPicturesque tree-lined dayton streetSide lotCustom wine cellar
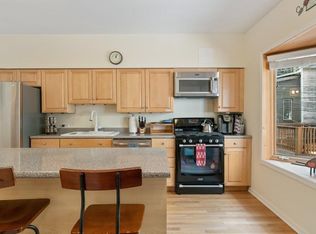
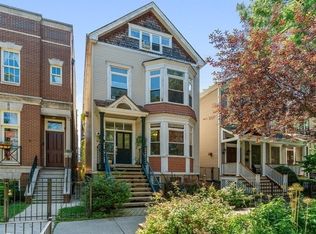
    Welcome to the heart of Lincoln Park, one Chicago's most desired neighborhoods. Situated along the picturesque, tree-lined Dayton Street, this exquisite property offers a rare opportunity to also own a side lot-an unparalleled feature in the area. This impeccably maintained, five-bedroom, three-and-a-half-bathroom residence presents a harmonious blend of sophistication and contemporary comfort. Upon entering, the main level reveals an effortless flow between the elegant living and dining spaces, highlighted by a cozy wood-burning fireplace. The custom-designed DeGuilio chef's kitchen is a culinary masterpiece, equipped with premium appliances, including a 6-burner Wolf stove, Miele dishwasher, SubZero refrigerator and drawers, all framed by SieMatic cabinetry. A spacious island with seating and a comfortable banquette complement the kitchen, which seamlessly connects to a generous family room with a gas fireplace. Step outside to the charming brick patio, perfect for effortless indoor-outdoor entertaining. The second-floor features four bedrooms, including a luxurious primary suite with an expansive walk-in closet and a spa-inspired ensuite bath, complete with a steam shower, soaking tub, and dual vanity. This level also includes a convenient laundry closet with an LG stackable washer and dryer. The third floor is a fabulous game/media/sports room, with a well-appointed bar area outfitted with premium appliances, including a Fisher & Paykel dishwasher, Danby refrigerator, and Uline ice maker. Two outdoor spaces, including a terrace with a pergola, built-in seating, and lush landscaping, offer an idyllic urban retreat. The lower level provides versatile living spaces, including custom built-ins, a home gym area, a custom wine cellar, a spacious laundry room with a separate sink and fridge/freezer, and a bedroom with a walk-in closet and a full bath. Additional highlights include hardwood floors throughout the main living areas, plush carpeting in the bedrooms, dual-zone climate control, an underground sprinkler system, and more. A 2.5-car garage completes this remarkable home, which is ideally located to parks, vibrant shopping and dining options, Diversey Harbor, and Alcott Elementary School-offering an extraordinary urban lifestyle. This exceptional single-family home with a rare side yard is available for an additional amount-please refer to agent remarks or contact information for further details!

    Zillow last checked:

    Listing updated:

    Listing courtesy of:

    Margaret Baczkowski 312-500-5178,

    @properties Christie's International Real Estate

    Bought with:

    Christal Spata

    Compass

    Source: MRED as distributed by MLS GRID,MLS#: 12301225MLS Logo

    Facts & features

    Interior

    Bedrooms & bathrooms
    • Bedrooms: 5
    • Bathrooms: 4
    • Full bathrooms: 3
    • 1/2 bathrooms: 1
    Primary bedroom
    • Features: Bathroom (Full)
    • Level: Second
    • Area: 234 Square Feet
    • Dimensions: 18X13
    Bedroom 2
    • Level: Second
    • Area: 110 Square Feet
    • Dimensions: 11X10
    Bedroom 3
    • Level: Second
    • Area: 110 Square Feet
    • Dimensions: 11X10
    Bedroom 4
    • Level: Second
    • Area: 150 Square Feet
    • Dimensions: 15X10
    Bedroom 5
    • Level: Basement
    • Area: 414 Square Feet
    • Dimensions: 18X23
    Dining room
    • Level: Main
    • Area: 210 Square Feet
    • Dimensions: 14X15
    Family room
    • Level: Main
    • Area: 270 Square Feet
    • Dimensions: 18X15
    Kitchen
    • Level: Main
    • Area: 162 Square Feet
    • Dimensions: 9X18
    Laundry
    • Level: Basement
    • Area: 63 Square Feet
    • Dimensions: 9X7
    Living room
    • Level: Main
    • Area: 378 Square Feet
    • Dimensions: 18X21
    Recreation room
    • Level: Basement
    • Area: 540 Square Feet
    • Dimensions: 18X30
    Heating
    • Forced Air
    Cooling
    • Central Air
    Appliances
    • Laundry: Upper Level, In Unit, Multiple Locations, Sink
    Features
    • Dry Bar, Built-in Features, Walk-In Closet(s), Bookcases
    • Flooring: Hardwood, Carpet
    • Windows: Window Treatments, Drapes
    • Basement: Finished,Full
    • Number of fireplaces: 3
    • Fireplace features: Wood Burning, Gas Starter, Family Room, Living Room, Master Bedroom
    Interior area
    • Total structure area: 0

    Property

    Parking
    • Total spaces: 2.5
    • Parking features: On Site, Garage Owned, Detached, Garage
    • Garage spaces: 2.5
    Accessibility
    • Accessibility features: No Disability Access
    Features
    • Stories: 3
    • Fencing: Fenced
    Lot
    • Size: 3,150 sqft
    • Dimensions: 25X126
    Details
    • Parcel number: 14294070220000
    • Special conditions: None

    Construction

    Type & style
    • Home type: SingleFamily
    • Property subtype: Single Family Residence
    Materials
    • Brick
    Condition
    • New construction: No
    • Year built: 1998

    Utilities & green energy

    • Sewer: Public Sewer
    • Water: Lake Michigan

    Community & neighborhood

    Community
    • Community features: Sidewalks, Street Lights
    Location
    • Region: Chicago

    HOA & financial

    HOA
    • Services included: None

    Other

    Other facts
    • Listing terms: Cash
    • Ownership: Fee Simple

    Price history

    DateEventPrice
    6/30/2025Sold$3,480,000+54.7%
    Source: MRED as distributed by MLS GRID #12301225 Report a problem
    5/19/2025Pending sale$2,250,000
    Source: MRED as distributed by MLS GRID #12301225 Report a problem
    5/7/2025Contingent$2,250,000
    Source: MRED as distributed by MLS GRID #12301225 Report a problem
    5/2/2025Price change$2,250,000-10%
    Source: MRED as distributed by MLS GRID #12301225 Report a problem
    3/7/2025Listed for sale$2,500,000+110.9%
    Source: MRED as distributed by MLS GRID #12301225 Report a problem
    5/25/1999Sold$1,185,500+0.4%
    Source: Public Record Report a problem
    3/16/1999Sold$1,181,246
    Source: Agent Provided Report a problem

    Public tax history

    YearProperty taxesTax assessment
    2024-- $167,000 +30.7%
    2023$26,265 +2.7%$127,798
    2022$25,582 -5.2%$127,798 -7.1%
    2021$26,984 +4.8%$137,520 +15.9%
    2020$25,743 +2.1%$118,663 -8%
    2019$25,225 +1.7%$128,982
    2018$24,800 +26.7%$128,982 +36.7%
    2017$19,581 -8.5%$94,336 -13.7%
    2016$21,400 -1.9%$109,345 -10.1%
    2015$21,817 +10.4%$121,683 +11.6%
    2014$19,757 +2.1%$109,054
    2013$19,356 -9%$109,054 -9.9%
    2012$21,276 +12.9%$121,058 +0.6%
    2011$18,849 -5.9%$120,361 -6%
    2010$20,038 +1.3%$127,990 -3.6%
    2009$19,776 +14.1%$132,754 +4.1%
    2008$17,337 +3.1%$127,569
    2007$16,819 +2.2%$127,569
    2006$16,458 +1%$127,569 +28%
    2005$16,289 +1%$99,690
    2004$16,125 +2.2%$99,690
    2003$15,775 +14.3%$99,690 +29.7%
    2002$13,806 +3.8%$76,846
    2001$13,307 +22.3%$76,846
    2000$10,881 +160.1%$76,846 +35.7%
    1999$4,184 $56,642

    Find assessor info on the county website

    Neighborhood: Lincoln Park

    Nearby schools

    GreatSchools rating
    Schools provided by the listing agent
    • Elementary: Alcott Elementary School
    • Middle: Alcott Elementary School
    • High: Lincoln Park High School
    • District: 299

    Source: MRED as distributed by MLS GRID. This data may not be complete. We recommend contacting the local school district to confirm school assignments for this home.

    Get a cash offer in 3 minutes
    Find out how much your home could sell for in as little as 3 minutes with a no-obligation cash offer.
    Estimated market value
    $3,674,400
    Get a cash offer in 3 minutes
    Find out how much your home could sell for in as little as 3 minutes with a no-obligation cash offer.
    Estimated market value
    $3,674,400