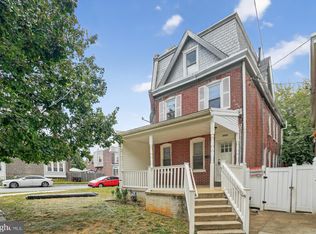
Welcome to the North side of the City of Wilmington! A classic community brimming with charm and character from a bygone era, but teeming with modern flare and charisma from current social trends. This larger than life twin has been masterfully renovated from beyond the studs in, and is ready for its next custodian. Three full stories of living space have been transcended within an ancient canvas to exceed a modern lifestyle. Open and airy front porch greets you at the top of the steps. Across the threshold you will be captivated by an elegant main level featuring unobstructed views of the entire floor, illuminated by natural light, with oodles of recessed lighting, a decorative ceiling fan and a dramatic view of the main stair system with newel post and decorative spindles. Kitchen area is a gourmet chefs dream with white shaker style cabinetry, toped with quartz counters, flanked by custom backsplash, and finished off with a stainless appliance set. This level is serviced with a half bath with tile floor. Rear yard accessed off the kitchen space is fenced in with a grassy knoll and a concrete side patio. Comfy carpeting whisks you away to the second plus third levels, and is the flooring of choice in each of the four bedrooms. The second floor is host to two well scaled bedrooms with ensuite baths and modern storage elements. Both offer tile floors, tile tub surrounds, and fresh finishes. Also present are the laundry facilities making life a breeze. Third floor boasts two more sizable bedrooms with thoughtful storage capacity, and is serviced with a third full bathroom with tile floor, tub surround with decorative inlay, and new vanity and commode. All new roofs, windows, siding, plumbing, HVAC with duct work, wiring, drywall, trim, interior/exterior doors, and more. Basically new in old construction. Excellent opportunity for the First Time Home Buyer to purchase a home they can grow into over time or for someone looking for a little bit more home than the average City row house. Nothing left to do but unpack your bags and enjoy!
Sold for $275,000
Street View
$275,000
2707 N Tatnall St, Wilmington, DE 19802
4beds
1,875sqft
Single Family Residence
Built in 1920
1,742 Square Feet Lot
$288,700 Zestimate®
$147/sqft
$2,505 Estimated rent
Home value
$288,700
$257,000 - $323,000
$2,505/mo
Zestimate® history
Owner options
List your home for rent
$2,505/mo
Rent Zestimate®
Find your next renter with Zillow Rental Manager. Plus, with online applications, you can quickly screen prospective tenants – for free.
$2,505/mo
Rent Zestimate®
Refinance and save
$1,663/mo
Est. payment
Refinancing to a lower rate could help reduce your monthly payments and save thousands over the life of the loan.
$1,663/mo
Est. payment
Explore your selling options
Work with a Zillow partner agent
Leverage their expertise and Zillow's premium Showcase listings to get your home seen by more buyers.
Get startedList with your own agent
Get your home in front of millions of buyers by listing it on Zillow.
Learn how to do itSell it yourself
Take full control of how buyers see your home on Zillow by listing For Sale by Owner (FSBO).
List your homeWhat's special
Zillow last checked:
Listing updated:
Listed by:
Joseph Hurley 302-740-5524,
Pantano Real Estate Inc
Bought with:
HIEN NGUYEN, RS349711
Philadelphia Homes
Source: Bright MLS,MLS#: DENC2062858
Facts & features
Interior
Bedrooms & bathrooms
- Bedrooms: 4
- Bathrooms: 4
- Full bathrooms: 3
- 1/2 bathrooms: 1
- Main level bathrooms: 1
Rooms
- Room types: Bedroom 2, Bedroom 3, Bedroom 4, Kitchen, Game Room, Bedroom 1, Laundry, Bathroom 1, Bathroom 2, Bathroom 3
Basement
- Area: 0
Heating
- Forced Air, Heat Pump, Electric
Cooling
- Ceiling Fan(s), Central Air, Electric
Appliances
- Included: Microwave, Dishwasher, Disposal, Oven/Range - Electric, Refrigerator, Electric Water Heater
- Laundry: Upper Level, Laundry Room
Features
- Ceiling Fan(s), Combination Dining/Living, Dining Area, Open Floorplan, Kitchen - Gourmet, Recessed Lighting, Bathroom - Tub Shower, Upgraded Countertops, Dry Wall
- Flooring: Carpet, Ceramic Tile, Luxury Vinyl
- Windows: Replacement, Vinyl Clad
- Basement: Full,Interior Entry,Unfinished
- Has fireplace: No
Interior area
- Total structure area: 1,875
- Total interior livable area: 1,875 sqft
- Finished area above ground: 1,875
- Finished area below ground: 0
Property
Parking
- Parking features: On Street
- Has uncovered spaces: Yes
Accessibility
- Accessibility features: None
Features
- Levels: Three
- Stories: 3
- Patio & porch: Porch
- Exterior features: Lighting, Sidewalks, Street Lights
- Pool features: None
- Fencing: Back Yard,Vinyl,Wood
Lot
- Size: 1,742 Square Feet
- Dimensions: 20.80 x 84.00
- Features: Front Yard, Rear Yard
Details
- Additional structures: Above Grade, Below Grade
- Parcel number: 26022.20153
- Zoning: 26R-3
- Special conditions: Standard
- Other equipment: None
Construction
Type & style
- Home type: SingleFamily
- Architectural style: Colonial
- Property subtype: Single Family Residence
- Attached to another structure: Yes
Materials
- Brick, Vinyl Siding, Block, Stone
- Foundation: Block, Stone
- Roof: Flat
Condition
- Good
- New construction: No
- Year built: 1920
- Major remodel year: 2024
Utilities & green energy
- Electric: 200+ Amp Service, Circuit Breakers
- Sewer: Public Sewer
- Water: Public
Community & HOA
Community
- Subdivision: Wilm #05
HOA
- Has HOA: No
Location
- Region: Wilmington
Financial & listing details
- Price per square foot: $147/sqft
- Tax assessed value: $32,200
- Annual tax amount: $1,615
- Date on market: 6/12/2024
- Listing agreement: Exclusive Right To Sell
- Listing terms: Cash,Conventional,FHA,VA Loan
- Inclusions: As Shown
- Exclusions: N / A
- Ownership: Fee Simple
Price history
| Date | Event | Price |
|---|---|---|
| 8/9/2024 | Sold | $275,000$147/sqft |
Source:  Bright MLS #DENC2062858 Report a problem Bright MLS #DENC2062858 Report a problem | ||
| 7/5/2024 | Contingent | $275,000$147/sqft |
Source: Bright MLS #DENC2062858 Report a problem | ||
| 6/12/2024 | Listed for sale | $275,000+450%$147/sqft |
Source: Bright MLS #DENC2062858 Report a problem | ||
| 4/4/2023 | Sold | $50,000+354.5%$27/sqft |
Source: Public Record Report a problem | ||
| 7/2/2020 | Sold | $11,000-54.2%$6/sqft |
Source: Public Record Report a problem | ||
| 6/26/2012 | Sold | $24,000-20%$13/sqft |
Source: Public Record Report a problem | ||
| 3/27/2012 | Price change | $30,000-23.1%$16/sqft |
Source: RE/MAX Associates #6026265 Report a problem | ||
| 1/7/2012 | Price change | $39,000-35%$21/sqft |
Source: Long & Foster Real Estate #5957643 Report a problem | ||
| 12/7/2011 | Price change | $60,000-14.3%$32/sqft |
Source: Long & Foster Real Estate #5957643 Report a problem | ||
| 10/10/2011 | Listed for sale | $70,000-54.9%$37/sqft |
Source: Long & Foster Real Estate #5957643 Report a problem | ||
| 6/30/2011 | Sold | $155,344+11%$83/sqft |
Source: Public Record Report a problem | ||
| 3/8/2007 | Sold | $139,900+99.9%$75/sqft |
Source: Public Record Report a problem | ||
| 7/14/2006 | Sold | $70,000$37/sqft |
Source: Public Record Report a problem | ||
Public tax history
| Year | Property taxes | Tax assessment |
|---|---|---|
| 2025 | -- | $309,600 +861.5% |
| 2024 | $1,005 +15.6% | $32,200 |
| 2023 | $869 | $32,200 |
| 2022 | -- | $32,200 |
| 2021 | -- | $32,200 |
| 2020 | $10,767 +18.4% | $32,200 |
| 2019 | $9,092 +49.7% | $32,200 |
| 2017 | $6,073 +325.7% | $32,200 |
| 2016 | $1,427 | $32,200 |
| 2015 | $1,427 +4.6% | $32,200 |
| 2014 | $1,365 | $32,200 |
| 2013 | -- | $32,200 |
| 2012 | -- | $32,200 |
| 2011 | -- | $32,200 |
| 2010 | -- | $32,200 |
| 2009 | -- | $32,200 |
| 2008 | -- | $32,200 |
| 2007 | -- | $32,200 |
| 2006 | -- | $32,200 |
| 2005 | -- | $32,200 |
| 2004 | -- | $32,200 |
| 2003 | -- | $32,200 |
| 2002 | -- | $32,200 |
| 2001 | -- | $32,200 |
Find assessor info on the county website
Neighborhood: 9th Ward Area
Nearby homes
- $212,7005 bd2 ba1.8k sqft2705 N Tatnall St, Wilmington, DE 19802Off Market
- $7003 bd1 ba1.3k sqft2709 N Tatnall St, Wilmington, DE 19802For Rent

- $190,0004 bd1 ba1.8k sqft2703 N Tatnall St, Wilmington, DE 19802Sold
- $142,5003 bd1 ba1.2k sqft2711 N Tatnall St, Wilmington, DE 19802Off Market
- $369,300-- bd-- ba-- sqft2701 N Tatnall St, Wilmington, DE 19802Off Market
- $161,0003 bd1 ba1.2k sqft2713 N Tatnall St, Wilmington, DE 19802Off Market
- $137,5003 bd1 ba1.3k sqft101 W 27th St, Wilmington, DE 19802Sold
- $89,200-- bd-- ba-- sqft2706 Enterprise St, Wilmington, DE 19802Off Market
Nearby schools
GreatSchools rating
- NAShortlidge (Evan G.) AcademyGrades: K-2Distance: 0.6 mi
- 3/10Stanton Middle SchoolGrades: 6-8Distance: 6.8 mi
- 3/10Dickinson (John) High SchoolGrades: 6-12Distance: 7.7 mi
Schools provided by the listing agent
- District: Red Clay Consolidated
Source: Bright MLS. This data may not be complete. We recommend contacting the local school district to confirm school assignments for this home.
Get a cash offer in 3 minutes
Find out how much your home could sell for in as little as 3 minutes with a no-obligation cash offer.
Estimated market value
$288,700
Get a cash offer in 3 minutes
Find out how much your home could sell for in as little as 3 minutes with a no-obligation cash offer.
Estimated market value
$288,700
- Delaware
- New Castle County
- Wilmington
- 19802
- 9th Ward Area
- 2707 N Tatnall St
Nearby cities
Nearby neighborhoods
Nearby zip codes
Other Wilmington Topics
