Welcome to this beautiful cottage style home, ideally located in one of Oklahoma City’s most coveted neighborhoods. The charming board and batten exterior is beautifully accented with brickwork and framed by a well cared for front garden.
Step inside to discover classic red clay tile flooring that guides you into a bright, airy kitchen. Large windows fill the space with natural light, creating a cozy breakfast nook perfect for morning gatherings and plenty of room for everyday cooking. The inviting den features a wood burning fireplace, elegantly framed by built-in bookshelves and a striking red brick hearth, an ideal retreat for relaxing evenings in the cooler months.
Just off the den, a practical utility room boasts a separate pantry, full size washer and dryer, generous storage, and a convenient guest bathroom. Beyond this, the garden room showcases expansive glass windows that bath the space in sunlight and provide tranquil, year round views of the backyard.
An additional spacious living area impresses with wainscoting and gleaming hardwood floors that flow seamlessly into the bedrooms. Two bedrooms share a well appointed full hallway bathroom, while the private primary suite offers the comfort of an ensuite half bath.
The spacious backyard offers plenty of room for entertaining guests or enjoying outdoor activities, while the oversized two car garage adds convenient parking and storage. Nestled in one of Oklahoma City’s most sought after neighborhoods, this timeless residence seamlessly combines classic elegance with contemporary comfort, a rare gem ready to become your new home.
Sold for $310,000
$310,000
2707 NW 68th St, Oklahoma City, OK 73116
3beds
2,060sqft
Single Family Residence
Built in 1956
9,731 Square Feet Lot
$343,000 Zestimate®
$150/sqft
$2,080 Estimated rent
Home value
$343,000
$312,000 - $377,000
$2,080/mo
Zestimate® history
Owner options
List your home for rent
$2,080/mo
Rent Zestimate®
Find your next renter with Zillow Rental Manager. Plus, with online applications, you can quickly screen prospective tenants – for free.
$2,080/mo
Rent Zestimate®
Refinance and save
$1,579/mo
Est. payment
Refinancing to a lower rate could help reduce your monthly payments and save thousands over the life of the loan.
$1,579/mo
Est. payment
Explore your selling options
Work with a Zillow partner agent
Leverage their expertise and Zillow's premium Showcase listings to get your home seen by more buyers.
Get startedList with your own agent
Get your home in front of millions of buyers by listing it on Zillow.
Learn how to do itSell it yourself
Take full control of how buyers see your home on Zillow by listing For Sale by Owner (FSBO).
List your homeWhat's special
Zillow last checked:
Listing updated:
Listed by:
Scott Kaserman 214-240-0049,
Sage Sotheby's Realty
Bought with:
Non MLS Member
Non-Member Firm
Source: MLSOK/OKCMAR as distributed by MLS GRID,MLS#: 1168917
Facts & features
Interior
Bedrooms & bathrooms
- Bedrooms: 3
- Bathrooms: 3
- Full bathrooms: 2
- 1/2 bathrooms: 1
Bedroom
- Area: 165 Square Feet
- Dimensions: 11 x 15
Bedroom
- Area: 110 Square Feet
- Dimensions: 11 x 10
Bedroom
- Area: 121 Square Feet
- Dimensions: 11 x 11
Bathroom
- Description: Built Ins,Full Bath
- Area: 56 Square Feet
- Dimensions: 8 x 7
Bathroom
- Description: Full Bath
- Area: 40 Square Feet
- Dimensions: 8 x 5
Bathroom
- Description: Half Bath
- Area: 15 Square Feet
- Dimensions: 5 x 3
Dining room
- Area: 126 Square Feet
- Dimensions: 14 x 9
Kitchen
- Description: Eating Space,Kitchen
- Area: 187 Square Feet
- Dimensions: 17 x 11
Living room
- Area: 255 Square Feet
- Dimensions: 17 x 15
Living room
- Description: Built Ins,Eating Space,Family/Den,Fireplace
- Area: 210 Square Feet
- Dimensions: 14 x 15
Other
- Description: Bonus Room,Ceiling Fan
Appliances
- Included: Dishwasher, Disposal, Refrigerator, Built-In Electric Range
- Laundry: Laundry Room
Features
- Ceiling Fan(s)
- Windows: Window Treatments, Aluminum Frame
- Number of fireplaces: 1
- Fireplace features: Masonry
Interior area
- Total structure area: 2,060
- Total interior livable area: 2,060 sqft
Property
Parking
- Total spaces: 2
- Parking features: Concrete
- Garage spaces: 2
Features
- Levels: One
- Stories: 1
- Fencing: Wood
Lot
- Size: 9,731 Square Feet
- Features: Interior Lot
Details
- Additional structures: Outbuilding
- Parcel number: 2707NW68th73116
- Special conditions: None
Construction
Type & style
- Home type: SingleFamily
- Architectural style: Traditional
- Property subtype: Single Family Residence
Materials
- Brick
- Foundation: Combination
- Roof: Composition
Condition
- Year built: 1956
Community & HOA
Location
- Region: Oklahoma City
Financial & listing details
- Price per square foot: $150/sqft
- Tax assessed value: $206,026
- Annual tax amount: $2,874
- Date on market: 5/16/2025
Price history
| Date | Event | Price |
|---|---|---|
| 7/15/2026 | Listing removed | $2,900$1/sqft |
Source: Zillow Rentals Report a problem | ||
| 7/7/2026 | Listed for rent | $2,900+96.6%$1/sqft |
Source: Zillow Rentals Report a problem | ||
| 6/6/2025 | Sold | $310,000-10.1%$150/sqft |
Source:  MLSOK/OKCMAR as distributed by MLS GRID #1168917 Report a problem MLSOK/OKCMAR as distributed by MLS GRID #1168917 Report a problem | ||
| 5/23/2025 | Pending sale | $345,000$167/sqft |
Source: MLSOK/OKCMAR as distributed by MLS GRID #1168917 Report a problem | ||
| 5/16/2025 | Listed for sale | $345,000+122.6%$167/sqft |
Source: MLSOK/OKCMAR as distributed by MLS GRID #1168917 Report a problem | ||
| 7/20/2019 | Listing removed | $1,475$1/sqft |
Source: Engel & Vlkers Oklahoma City #873397 Report a problem | ||
| 5/30/2019 | Listed for rent | $1,475+5.4%$1/sqft |
Source: Churchill-Brown and Associates #868811 Report a problem | ||
| 4/2/2019 | Sold | $155,000-6.1%$75/sqft |
Source: MLSOK/OKCMAR as distributed by MLS GRID #845836 Report a problem | ||
| 3/13/2019 | Pending sale | $165,000$80/sqft |
Source: Metro First Realty of Edmond #845836 Report a problem | ||
| 3/4/2019 | Price change | $165,000-5.7%$80/sqft |
Source: Metro First Realty of Edmond #845836 Report a problem | ||
| 2/15/2019 | Listed for sale | $175,000$85/sqft |
Source: Metro First Realty of Edmond #845836 Report a problem | ||
| 2/15/2019 | Pending sale | $175,000$85/sqft |
Source: Metro First Realty of Edmond #845836 Report a problem | ||
| 2/1/2019 | Price change | $175,000-4.1%$85/sqft |
Source: Metro First Realty of Edmond #845836 Report a problem | ||
| 1/25/2019 | Price change | $182,400-0.1%$89/sqft |
Source: Metro First Realty of Edmond #845836 Report a problem | ||
| 1/17/2019 | Price change | $182,500-1.3%$89/sqft |
Source: Metro First Realty of Edmond #845836 Report a problem | ||
| 1/3/2019 | Price change | $184,900-0.1%$90/sqft |
Source: Metro First Realty of Edmond #845836 Report a problem | ||
| 12/12/2018 | Listed for sale | $185,000+56.8%$90/sqft |
Source: Metro First Realty of Edmond #845836 Report a problem | ||
| 12/11/2018 | Listing removed | $1,400$1/sqft |
Source: Roberson Properties & Investments LLC Report a problem | ||
| 10/5/2018 | Price change | $1,400-6.7%$1/sqft |
Source: Roberson Properties & Investments LLC Report a problem | ||
| 9/6/2018 | Listed for rent | $1,500$1/sqft |
Source: Roberson Properties & Investments LLC Report a problem | ||
| 2/26/2016 | Listing removed | $1,500$1/sqft |
Source: Roberson Properties & Investments LLC Report a problem | ||
| 2/12/2016 | Listed for rent | $1,500$1/sqft |
Source: Roberson Properties & Investments LLC Report a problem | ||
| 12/31/2008 | Sold | $118,000$57/sqft |
Source: MLSOK/OKCMAR as distributed by MLS GRID #366151 Report a problem | ||
Public tax history
| Year | Property taxes | Tax assessment |
|---|---|---|
| 2025 | $2,785 +4.2% | $22,662 +5% |
| 2024 | $2,674 +5.9% | $21,583 +5% |
| 2023 | $2,525 +9.6% | $20,555 +5% |
| 2022 | $2,303 +4.9% | $19,577 +5% |
| 2021 | $2,195 +1.2% | $18,645 +2.4% |
| 2020 | $2,168 +28.2% | $18,205 +1% |
| 2019 | $1,691 +5% | $18,028 +5% |
| 2018 | $1,611 -13.1% | $17,170 +5% |
| 2017 | $1,854 | $16,352 +5% |
| 2016 | $1,854 +4.9% | $15,573 +5% |
| 2015 | $1,766 +12.8% | $14,832 +0.5% |
| 2014 | $1,566 | $14,754 +0.5% |
| 2013 | -- | $14,681 |
| 2012 | -- | $14,681 +3.8% |
| 2011 | -- | $14,149 -1.2% |
| 2010 | -- | $14,326 -3.7% |
| 2009 | -- | $14,876 +19.6% |
| 2008 | -- | $12,439 |
| 2007 | -- | $12,439 |
| 2006 | -- | $12,439 +5% |
| 2005 | -- | $11,846 -88.5% |
| 2004 | $1,141 | $102,579 +809.2% |
| 2003 | -- | $11,282 +3% |
| 2002 | -- | $10,951 +5.3% |
| 2001 | -- | $10,403 -0.4% |
| 2000 | -- | $10,440 |
| 1999 | -- | $10,440 |
Find assessor info on the county website
Neighborhood: 73116
Nearby homes
- $273,0003 bd2 ba1.6k sqft2701 NW 68th St, Oklahoma City, OK 73116Off Market
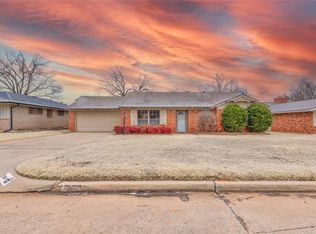
- $440,0003 bd2 ba1.6k sqft2711 NW 68th St, Oklahoma City, OK 73116Sold

- $260,2003 bd2 ba1.6k sqft2719 NW 68th St, Oklahoma City, OK 73116Off Market
- $465,7003 bd3 ba2.1k sqft2704 NW 69th St, Oklahoma City, OK 73116Off Market
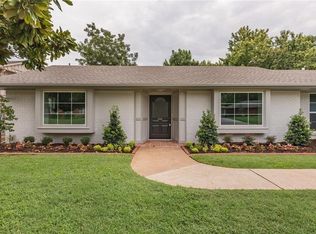
- $262,8003 bd2 ba1.6k sqft2633 NW 68th St, Oklahoma City, OK 73116Off Market
- $322,5003 bd1 ba1.9k sqft2700 NW 69th St, Oklahoma City, OK 73116Off Market
- $274,4003 bd2 ba1.3k sqft2700 NW 68th St, Oklahoma City, OK 73116Off Market
- $369,6003 bd2 ba2.1k sqft2708 NW 69th St, Oklahoma City, OK 73116Off Market
Nearby schools
GreatSchools rating
- 6/10Nichols Hills Elementary SchoolGrades: PK-4Distance: 1.5 mi
- 2/10John Marshall Middle SchoolGrades: 5-8Distance: 3.8 mi
- 1/10John Marshall High SchoolGrades: 9-12Distance: 3.8 mi
Schools provided by the listing agent
- Elementary: West Nichols Hills ES
- Middle: Belle Isle MS
- High: John Marshall HS
Source: MLSOK/OKCMAR as distributed by MLS GRID. This data may not be complete. We recommend contacting the local school district to confirm school assignments for this home.
Get a cash offer in 3 minutes
Find out how much your home could sell for in as little as 3 minutes with a no-obligation cash offer.
Estimated market value
$343,000
Get a cash offer in 3 minutes
Find out how much your home could sell for in as little as 3 minutes with a no-obligation cash offer.
Estimated market value
$343,000
- Oklahoma
- Oklahoma County
- Oklahoma City
- 73116
- 2707 NW 68th St
Nearby cities
Nearby neighborhoods
Nearby zip codes
Other Oklahoma City Topics
