Chesterfield in beautiful Monterey Estates in desirable Oak Hill. Brick front, 4 bedrooms with 2 1/2 bathrooms, brick woodburning fireplace and freshly repainted throughout the entire house in May 2023. New roof with Architectural tiles 11/2022 35 yr warranty. Open floor plan, family room open to the kitchen, fabulous white quartz countertop, Black lowers, New white upper cabinets, 2023 Bosch Dishwasher, 2022 counter depth Samsung Refrig, breakfast peninsula, and electric range. Hardwood floor throughout the house with a wonderful separate Formal Living room and Dining room with crown molding! Huge unfinished basement Newly refreshed 2023. Just waiting for you to make it whatever you wish! Enjoy outdoor activities with beautiful large back and side yards with trees with over .34 of an acre, 4 seasons sunroom connected to HVAC, with a carefree Trex deck!! Easy access to The Silver Line Metro 1 mile away, Route 28, Fairfax County Parkway, and Dulles toll road! Freshly painted entire house May 2023. Heat pump with Central Air, New Insulated Vinyl Siding 2018, New Roof 2022, Leaf Filter and New Gutters 2018, Hardwood floor on main floor, upstairs hallway 2022 and spacious master bedroom 2023, stairs to upstairs and basement. Replaced with sound-reduced dbl pane windows. HOA with tennis and basketball court and many playgrounds. 2 car garage with built-in workbench and storage.
Sold for $730,000
$730,000
2707 New Ambler Ct, Herndon, VA 20171
4beds
2,300sqft
Single Family Residence
Built in 1982
0.34 Acres Lot
$838,700 Zestimate®
$317/sqft
$3,822 Estimated rent
Home value
$838,700
$797,000 - $881,000
$3,822/mo
Zestimate® history
Owner options
List your home for rent
$3,822/mo
Rent Zestimate®
Find your next renter with Zillow Rental Manager. Plus, with online applications, you can quickly screen prospective tenants – for free.
$3,822/mo
Rent Zestimate®
Refinance and save
$4,789/mo
Est. payment
Refinancing to a lower rate could help reduce your monthly payments and save thousands over the life of the loan.
$4,789/mo
Est. payment
Explore your selling options
Work with a Zillow partner agent
Leverage their expertise and Zillow's premium Showcase listings to get your home seen by more buyers.
Get startedList with your own agent
Get your home in front of millions of buyers by listing it on Zillow.
Learn how to do itSell it yourself
Take full control of how buyers see your home on Zillow by listing For Sale by Owner (FSBO).
List your homeWhat's special
Brick frontNew roofNew guttersHeat pumpBasketball courtFabulous white quartz countertopBreakfast peninsula
Zillow last checked:
Listing updated:
Listed by:
Gwendolyn Gonzalez 703-346-7699,
Golston Real Estate Inc.
Bought with:
Kim Gerdon, 0225091717
CENTURY 21 New Millennium
Source: Bright MLS,MLS#: VAFX2135478
Facts & features
Interior
Bedrooms & bathrooms
- Bedrooms: 4
- Bathrooms: 3
- Full bathrooms: 2
- 1/2 bathrooms: 1
- Main level bathrooms: 1
Basement
- Area: 760
Heating
- Heat Pump, Electric
Cooling
- Central Air, Electric
Appliances
- Included: Electric Water Heater
Features
- Basement: Connecting Stairway
- Number of fireplaces: 1
Interior area
- Total structure area: 3,060
- Total interior livable area: 2,300 sqft
- Finished area above ground: 2,300
- Finished area below ground: 0
Property
Parking
- Total spaces: 2
- Parking features: Garage Faces Front, Garage Door Opener, Concrete, Attached
- Attached garage spaces: 2
- Has uncovered spaces: Yes
Accessibility
- Accessibility features: None
Features
- Levels: Two
- Stories: 2
- Pool features: None
- Has spa: Yes
Lot
- Size: 0.34 Acres
Details
- Additional structures: Above Grade, Below Grade
- Parcel number: 0252 11 0071
- Zoning: 131
- Special conditions: Standard
Construction
Type & style
- Home type: SingleFamily
- Architectural style: Colonial
- Property subtype: Single Family Residence
Materials
- Vinyl Siding
- Foundation: Concrete Perimeter
Condition
- New construction: No
- Year built: 1982
- Major remodel year: 2023
Utilities & green energy
- Sewer: Public Sewer
- Water: Public
Community & HOA
Community
- Subdivision: Monterey Estates
HOA
- Has HOA: Yes
- HOA fee: $212 annually
Location
- Region: Herndon
Financial & listing details
- Price per square foot: $317/sqft
- Tax assessed value: $719,700
- Annual tax amount: $8,230
- Date on market: 6/28/2023
- Listing agreement: Exclusive Right To Sell
- Ownership: Fee Simple
Price history
| Date | Event | Price |
|---|---|---|
| 8/15/2023 | Sold | $730,000-5.2%$317/sqft |
Source:  Bright MLS #VAFX2135478 Report a problem Bright MLS #VAFX2135478 Report a problem | ||
| 7/17/2023 | Contingent | $769,990$335/sqft |
Source: Bright MLS #VAFX2135478 Report a problem | ||
| 6/29/2023 | Listed for sale | $769,990$335/sqft |
Source: Bright MLS #VAFX2135478 Report a problem | ||
Public tax history
| Year | Property taxes | Tax assessment |
|---|---|---|
| 2025 | $8,590 +6.6% | $743,110 +6.8% |
| 2024 | $8,060 -0.8% | $695,740 -3.3% |
| 2023 | $8,122 +7.8% | $719,700 +9.2% |
| 2022 | $7,535 | $658,960 +13.7% |
| 2021 | -- | $579,400 +4.8% |
| 2020 | $6,543 +2.3% | $552,880 +2.3% |
| 2019 | $6,395 +5.5% | $540,310 +5.5% |
| 2018 | $6,060 -1.8% | $512,070 -3.7% |
| 2017 | $6,172 +1.6% | $531,620 +1.3% |
| 2016 | $6,078 +3.8% | $524,610 |
| 2015 | $5,855 +0.2% | $524,610 |
| 2014 | $5,842 | $524,610 +12.2% |
| 2013 | -- | $467,360 +7.5% |
| 2012 | -- | $434,590 +6.8% |
| 2011 | -- | $406,760 -4% |
| 2010 | -- | $423,750 -0.7% |
| 2009 | -- | $426,690 -13.9% |
| 2008 | -- | $495,770 -7.2% |
| 2007 | -- | $534,180 +59.6% |
| 2003 | -- | $334,680 +14% |
| 2002 | -- | $293,580 +23% |
| 2001 | -- | $238,685 |
Find assessor info on the county website
Neighborhood: 20171
Nearby homes
- $731,5003 bd2 ba1.5k sqft2705 New Ambler Ct, Herndon, VA 20171Off Market
- $900,0004 bd4 ba2.8k sqft12920 New Parkland Dr, Herndon, VA 20171Sold

- $878,7004 bd3 ba2k sqft2709 New Ambler Ct, Herndon, VA 20171Off Market
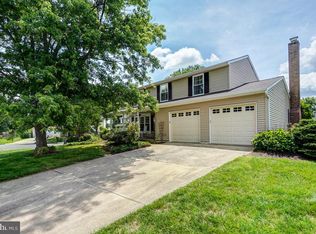
- $788,0003 bd2 ba2.2k sqft12926 New Parkland Dr, Herndon, VA 20171Off Market

- $793,6004 bd2 ba1.8k sqft12918 New Parkland Dr, Herndon, VA 20171Off Market
- $801,6005 bd3 ba2.2k sqft2715 New Ambler Ct, Herndon, VA 20171Off Market
- $884,5005 bd3 ba2.5k sqft2713 New Ambler Ct, Herndon, VA 20171Off Market
- $706,6004 bd2 ba1k sqft2711 New Ambler Ct, Herndon, VA 20171Off Market
Nearby schools
GreatSchools rating
- 10/10Fox Mill Elementary SchoolGrades: PK-6Distance: 0.8 mi
- 9/10Carson Middle SchoolGrades: 7-8Distance: 1.4 mi
- 4/10South Lakes High SchoolGrades: 9-12Distance: 2.9 mi
Schools provided by the listing agent
- Elementary: Fox Mill
- Middle: Carson
- High: South Lakes
- District: Fairfax County Public Schools
Source: Bright MLS. This data may not be complete. We recommend contacting the local school district to confirm school assignments for this home.
Get a cash offer in 3 minutes
Find out how much your home could sell for in as little as 3 minutes with a no-obligation cash offer.
Estimated market value
$838,700
Get a cash offer in 3 minutes
Find out how much your home could sell for in as little as 3 minutes with a no-obligation cash offer.
Estimated market value
$838,700
- Virginia
- Fairfax County
- Herndon
- 20171
- 2707 New Ambler Ct
Nearby cities
Nearby neighborhoods
Nearby zip codes
Other Herndon Topics
