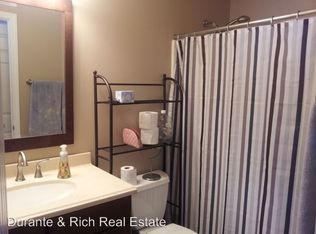
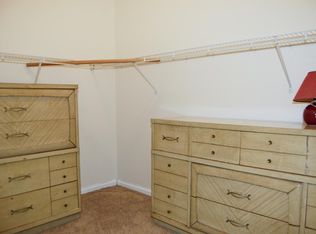
INVESTOR FRIENDLY NO RENTAL CAP Move-In Ready Red Rock Gem! Discover your new home in the heart of Schaumburg's Red Rock subdivision! This beautifully updated 2-bedroom, 2-full-bath townhome offers the perfect blend of style and comfort. Step inside to a sun-drenched living space featuring vaulted ceilings, skylights, and fresh neutral paint. Many new light fixtures, updated LVT flooring and newer plush carpeting add a touch of modern elegance. Enjoy cozy evenings by the fireplace or relax on your private balcony with views of an open green space and flowering trees. The kitchen is a chef's dream with stainless steel appliances and solid surface counter tops. The guest bath has been recently updated, including fully tiled shower and designer vanity. The master bedroom has a huge walk-in closet rarely found and another vaulted ceiling. Convenience is key! Located within walking distance of Planet Fitness, Home Depot, Kohl's, Jewel, and Target, you'll have everything you need right at your fingertips. Plus, major expressways and Woodfield Mall are just a short drive away. Deep one-car garage with room for storage this move-in ready townhome is a fantastic opportunity. Don't miss out! (Furnace and AC -2021. Hot water heater - 2023. Wood Laminate Flooring - 2022. Carpeting stairs and primary bedroom -2024. Hall bath completely updated -2020. Freshly painted -2024)
Closed
$293,000
2707 Odlum Dr #4, Schaumburg, IL 60194
2beds
1,300sqft
Townhouse, Single Family Residence
Built in 1995
-- sqft lot
$326,800 Zestimate®
$225/sqft
$2,380 Estimated rent
Home value
$326,800
$310,000 - $343,000
$2,380/mo
Zestimate® history
Owner options
List your home for rent
$2,380/mo
Rent Zestimate®
Find your next renter with Zillow Rental Manager. Plus, with online applications, you can quickly screen prospective tenants – for free.
$2,380/mo
Rent Zestimate®
Refinance and save
$2,284/mo
Est. payment
Refinancing to a lower rate could help reduce your monthly payments and save thousands over the life of the loan.
$2,284/mo
Est. payment
Explore your selling options
Work with a Zillow partner agent
Leverage their expertise and Zillow's premium Showcase listings to get your home seen by more buyers.
Get startedList with your own agent
Get your home in front of millions of buyers by listing it on Zillow.
Learn how to do itSell it yourself
Take full control of how buyers see your home on Zillow by listing For Sale by Owner (FSBO).
List your homeWhat's special
Private balconyFresh neutral paintVaulted ceilingsStainless steel appliancesPlush carpetingNew light fixturesSolid surface countertops
Zillow last checked:
Listing updated:
Listed by:
Catherine Farb 847-882-4855,
Century 21 Circle
Bought with:
Maria Urbanek
Keller Williams Realty Ptnr,LL
Source: MRED as distributed by MLS GRID,MLS#: 12173072
Facts & features
Interior
Bedrooms & bathrooms
- Bedrooms: 2
- Bathrooms: 2
- Full bathrooms: 2
Rooms
- Room types: No additional rooms
Primary bedroom
- Features: Flooring (Carpet), Bathroom (Full)
- Level: Second
- Area: 196 Square Feet
- Dimensions: 14X14
Bedroom 2
- Features: Flooring (Carpet)
- Level: Second
- Area: 120 Square Feet
- Dimensions: 10X12
Dining room
- Features: Flooring (Wood Laminate)
- Level: Second
- Dimensions: COMBO
Family room
- Features: Flooring (Wood Laminate)
- Level: Second
- Area: 196 Square Feet
- Dimensions: 14X14
Kitchen
- Features: Kitchen (Island, Pantry-Butler, Pantry-Closet, SolidSurfaceCounter), Flooring (Wood Laminate)
- Level: Second
- Area: 143 Square Feet
- Dimensions: 13X11
Laundry
- Features: Flooring (Vinyl)
- Level: Second
- Area: 36 Square Feet
- Dimensions: 6X6
Living room
- Features: Flooring (Wood Laminate)
- Level: Second
- Area: 308 Square Feet
- Dimensions: 22X14
Heating
- Natural Gas
Cooling
- Central Air
Appliances
- Included: Range, Microwave, Dishwasher, Refrigerator, Washer, Dryer, Stainless Steel Appliance(s)
- Laundry: Washer Hookup, In Unit
Features
- Cathedral Ceiling(s), Walk-In Closet(s), High Ceilings, Granite Counters
- Flooring: Laminate
- Windows: Skylight(s)
- Basement: None
Interior area
- Total structure area: 0
- Total interior livable area: 1,300 sqft
Property
Parking
- Total spaces: 1
- Parking features: Concrete, Garage Door Opener, On Site, Garage Owned, Attached, Garage
- Attached garage spaces: 1
- Has uncovered spaces: Yes
Accessibility
- Accessibility features: No Disability Access
Features
- Exterior features: Balcony
Lot
- Features: None
Details
- Additional structures: None
- Parcel number: 06242090221056
- Special conditions: None
Construction
Type & style
- Home type: Townhouse
- Property subtype: Townhouse, Single Family Residence
Materials
- Vinyl Siding
- Foundation: Concrete Perimeter
- Roof: Asphalt
Condition
- New construction: No
- Year built: 1995
Details
- Builder model: MESA
Utilities & green energy
- Electric: 100 Amp Service
- Sewer: Public Sewer
- Water: Public
Community & HOA
Community
- Subdivision: Red Rock
HOA
- Has HOA: Yes
- Amenities included: Ceiling Fan, Skylights
- Services included: Exterior Maintenance, Lawn Care, Scavenger, Snow Removal
- HOA fee: $200 monthly
Location
- Region: Schaumburg
Financial & listing details
- Price per square foot: $225/sqft
- Tax assessed value: $202,880
- Annual tax amount: $4,779
- Date on market: 9/27/2024
- Listing terms: Conventional
- Ownership: Condo
Price history
| Date | Event | Price |
|---|---|---|
| 11/22/2024 | Sold | $293,000-2%$225/sqft |
Source:  MRED as distributed by MLS GRID #12173072 Report a problem MRED as distributed by MLS GRID #12173072 Report a problem | ||
| 10/15/2024 | Contingent | $299,000$230/sqft |
Source: MRED as distributed by MLS GRID #12173072 Report a problem | ||
| 9/27/2024 | Listed for sale | $299,000+30%$230/sqft |
Source: MRED as distributed by MLS GRID #12173072 Report a problem | ||
| 3/31/2006 | Sold | $230,000+76.9%$177/sqft |
Source: Public Record Report a problem | ||
| 8/28/1998 | Sold | $130,000+2%$100/sqft |
Source: Public Record Report a problem | ||
| 1/10/1995 | Sold | $127,500$98/sqft |
Source: Public Record Report a problem | ||
Public tax history
| Year | Property taxes | Tax assessment |
|---|---|---|
| 2024 | $4,850 +1.5% | $20,288 +0% |
| 2023 | $4,779 +3% | $20,286 |
| 2022 | $4,642 +7.6% | $20,286 +23.4% |
| 2021 | $4,314 -0.5% | $16,444 |
| 2020 | $4,337 -0.8% | $16,444 -10.8% |
| 2019 | $4,371 +6.1% | $18,439 +13.6% |
| 2018 | $4,121 +0.3% | $16,235 |
| 2017 | $4,107 -0.2% | $16,235 |
| 2016 | $4,114 -9.5% | $16,235 -1.6% |
| 2015 | $4,545 +0.8% | $16,503 |
| 2014 | $4,507 +3.4% | $16,503 |
| 2013 | $4,357 +14% | $16,503 +4.1% |
| 2012 | $3,821 +5.9% | $15,851 |
| 2011 | $3,609 -13.7% | $15,851 -10.7% |
| 2010 | $4,182 +9.7% | $17,753 -9.5% |
| 2009 | $3,812 +14.6% | $19,606 -15.9% |
| 2008 | $3,326 +3.6% | $23,323 |
| 2007 | $3,211 +9.8% | $23,323 +36.5% |
| 2006 | $2,925 +7.4% | $17,088 |
| 2005 | $2,723 +2.4% | $17,088 |
| 2004 | $2,660 -3.9% | $17,088 +10.9% |
| 2003 | $2,767 +7.4% | $15,404 |
| 2002 | $2,576 +10.3% | $15,404 |
| 2001 | $2,334 +2.1% | $15,404 +15.2% |
| 2000 | $2,287 -0.2% | $13,368 |
| 1999 | $2,293 | $13,368 |
Find assessor info on the county website
Neighborhood: 60194
Nearby homes
- $305,4002 bd1 ba-- sqft2749 Odlum Dr #2, Schaumburg, IL 60194Off Market
- $344,6002 bd2 ba1.5k sqft2751 Odlum Dr #4, Schaumburg, IL 60194Off Market
- $296,0002 bd2 ba1.2k sqft2753 Odlum Dr #1, Schaumburg, IL 60194Off Market
- $335,1002 bd2 ba-- sqft2755 Odlum Dr #3, Schaumburg, IL 60194Off Market
- $307,6002 bd2 ba-- sqft2733 Odlum Dr #2, Schaumburg, IL 60194Off Market
- $304,7002 bd2 ba1.1k sqft2735 Odlum Dr #2, Schaumburg, IL 60194Off Market
- $314,0002 bd-- ba-- sqft2737 Odlum Dr #2, Schaumburg, IL 60194Off Market
- $307,5002 bd2 ba1.3k sqft2713 Odlum Dr #3, Schaumburg, IL 60194Sold
- $325,4002 bd2 ba-- sqft2717 Odlum Dr #4, Schaumburg, IL 60194Off Market
Nearby schools
GreatSchools rating
- 6/10Glenbrook Elementary SchoolGrades: PK-6Distance: 0.8 mi
- 4/10Canton Middle SchoolGrades: 7-8Distance: 0.5 mi
- 3/10Streamwood High SchoolGrades: 9-12Distance: 2.5 mi
Schools provided by the listing agent
- Elementary: Glenbrook Elementary School
- Middle: Canton Middle School
- District: 46
Source: MRED as distributed by MLS GRID. This data may not be complete. We recommend contacting the local school district to confirm school assignments for this home.
Get a cash offer in 3 minutes
Find out how much your home could sell for in as little as 3 minutes with a no-obligation cash offer.
Estimated market value
$326,800
Get a cash offer in 3 minutes
Find out how much your home could sell for in as little as 3 minutes with a no-obligation cash offer.
Estimated market value
$326,800
- Illinois
- Cook County
- Schaumburg
- 60194
- 2707 Odlum Dr Unit 4
Nearby cities
Nearby neighborhoods
Nearby zip codes
Other Schaumburg Topics
