Step into this spacious and beautifully maintained 2-story home offering 2,720 sq ft of comfortable living space, perfect for both everyday living and entertaining. Featuring 5 generously sized bedrooms and 2.5 updated bathrooms, this move-in-ready home has everything you need and more. Enjoy three separate living areas, providing ample flexibility for gatherings, relaxation, or a home office setup. The updated kitchen is a true centerpiece, complete with a large island ideal for cooking, hosting, and casual dining. Freshly cleaned carpets and air ducts make this home truly turnkey. Natural light pours in throughout, creating a bright and welcoming atmosphere in every room. The main bathroom boasts a modern walk-in shower, adding a touch of luxury to your daily routine. Step outside to a fenced-in backyard designed for entertaining, featuring a cozy firepit and plenty of space to enjoy the outdoors. Start your mornings on the charming balcony, the perfect spot for coffee and fresh air. Additional highlights include an oversized 2-car garage with built-in storage shelves, plus extra off-street parking. Located around the corner from the River Greenway, this home offers easy access to trails, nature, and recreation while still being close to everything you need.
Closed
$276,000
2707 Otsego Dr, Fort Wayne, IN 46825
5beds
2,720sqft
Single Family Residence
Built in 1957
0.29 Acres Lot
$277,100 Zestimate®
$--/sqft
$2,580 Estimated rent
Home value
$277,100
$258,000 - $296,000
$2,580/mo
Zestimate® history
Owner options
List your home for rent
$2,580/mo
Rent Zestimate®
Find your next renter with Zillow Rental Manager. Plus, with online applications, you can quickly screen prospective tenants – for free.
$2,580/mo
Rent Zestimate®
Refinance and save
$1,696/mo
Est. payment
Refinancing to a lower rate could help reduce your monthly payments and save thousands over the life of the loan.
$1,696/mo
Est. payment
Explore your selling options
Work with a Zillow partner agent
Leverage their expertise and Zillow's premium Showcase listings to get your home seen by more buyers.
Get startedList with your own agent
Get your home in front of millions of buyers by listing it on Zillow.
Learn how to do itSell it yourself
Take full control of how buyers see your home on Zillow by listing For Sale by Owner (FSBO).
List your homeWhat's special
Cozy firepitExtra off-street parkingUpdated kitchen
Zillow last checked:
Listing updated:
Listed by:
Angela Zimmerman 260-442-1303,
Wyatt Group Realtors
Bought with:
Richard J Fletcher, RB14043096
North Eastern Group Realty
Source: IRMLS,MLS#: 202613270
Facts & features
Interior
Bedrooms & bathrooms
- Bedrooms: 5
- Bathrooms: 3
- Full bathrooms: 2
- 1/2 bathrooms: 1
- Main level bedrooms: 2
Bedroom 1
- Level: Main
Bedroom 2
- Level: Main
Dining room
- Level: Upper
- Area: 168
- Dimensions: 14 x 12
Family room
- Level: Main
- Area: 288
- Dimensions: 18 x 16
Kitchen
- Level: Upper
- Area: 154
- Dimensions: 14 x 11
Living room
- Level: Main
- Area: 324
- Dimensions: 18 x 18
Heating
- Forced Air
Cooling
- Central Air
Appliances
- Included: Disposal, Dishwasher, Microwave, Refrigerator, Washer, Dryer-Electric, Electric Oven, Electric Range, Electric Water Heater
- Laundry: Electric Dryer Hookup, Main Level
Features
- Walk-In Closet(s), Laminate Counters, Kitchen Island, Main Level Bedroom Suite, Great Room
- Flooring: Carpet, Laminate, Vinyl
- Doors: Six Panel Doors
- Basement: None
- Has fireplace: No
Interior area
- Total structure area: 2,720
- Total interior livable area: 2,720 sqft
- Finished area above ground: 2,720
- Finished area below ground: 0
Property
Parking
- Total spaces: 2
- Parking features: Attached, Garage Door Opener, Concrete
- Attached garage spaces: 2
- Has uncovered spaces: Yes
Features
- Levels: Two
- Stories: 2
- Patio & porch: Covered, Patio
- Exterior features: Balcony, Fire Pit
- Fencing: Wood
Lot
- Size: 0.29 Acres
- Dimensions: 80X160
- Features: Irregular Lot, City/Town/Suburb, Near Walking Trail
Details
- Parcel number: 020818231011.000072
Construction
Type & style
- Home type: SingleFamily
- Architectural style: Other
- Property subtype: Single Family Residence
Materials
- Vinyl Siding
- Roof: Shingle
Condition
- New construction: No
- Year built: 1957
Utilities & green energy
- Gas: NIPSCO
- Sewer: None
- Water: City, Fort Wayne City Utilities
Community & HOA
Community
- Security: Closed Circuit Camera(s)
- Subdivision: Concordia Gardens
Location
- Region: Fort Wayne
Financial & listing details
- Tax assessed value: $208,700
- Annual tax amount: $2,135
- Date on market: 4/16/2026
- Listing terms: Cash,Conventional,FHA,VA Loan
Price history
| Date | Event | Price |
|---|---|---|
| 5/18/2026 | Sold | $276,000+3% |
Source:  IRMLS #202613270 Report a problem IRMLS #202613270 Report a problem | ||
| 4/17/2026 | Pending sale | $268,000 |
Source: IRMLS #202613270 Report a problem | ||
| 4/16/2026 | Listed for sale | $268,000+64.5% |
Source: IRMLS #202613270 Report a problem | ||
| 3/24/2021 | Listing removed | -- |
Source: Owner Report a problem | ||
| 7/17/2019 | Sold | $162,900+8.7%$60/sqft |
Source: Agent Provided Report a problem | ||
| 3/25/2019 | Listing removed | $149,900$55/sqft |
Source: Owner Report a problem | ||
| 8/29/2018 | Listed for sale | $149,900+256.9%$55/sqft |
Source: Owner Report a problem | ||
| 5/31/2018 | Sold | $42,000$15/sqft |
Source: Agent Provided Report a problem | ||
Public tax history
| Year | Property taxes | Tax assessment |
|---|---|---|
| 2025 | $2,317 +3% | $208,700 +2.4% |
| 2024 | $2,249 +5.2% | $203,800 +0.9% |
| 2023 | $2,137 +16.1% | $201,900 +5.7% |
| 2022 | $1,841 +11% | $191,000 +15.1% |
| 2021 | $1,659 +21.5% | $166,000 +8.4% |
| 2020 | $1,365 -48.2% | $153,200 +20.2% |
| 2019 | $2,635 -3.2% | $127,500 +6.1% |
| 2018 | $2,723 +108.1% | $120,200 -2.4% |
| 2017 | $1,309 +7.5% | $123,100 +1% |
| 2016 | $1,217 +4% | $121,900 +7.1% |
| 2014 | $1,170 -50.9% | $113,800 -1% |
| 2013 | $2,385 +107.4% | $114,900 -0.1% |
| 2011 | $1,150 | $115,000 -4.4% |
| 2010 | -- | $120,300 -11% |
| 2007 | -- | $135,100 +27.5% |
| 2005 | -- | $106,000 |
| 2004 | -- | $106,000 +107.4% |
| 2001 | -- | $51,100 +200.1% |
| 1999 | -- | $17,030 |
Find assessor info on the county website
Neighborhood: Concordia Gardens
Nearby homes
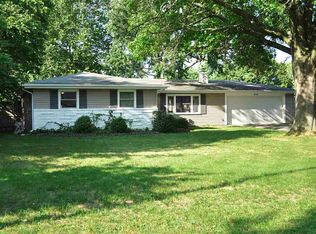
- $198,3003 bd2 ba1.2k sqft2715 Otsego Dr, Fort Wayne, IN 46825Off Market
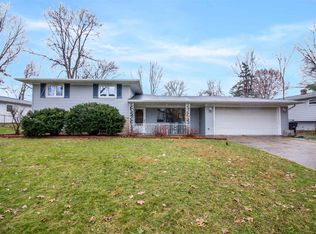
- $213,7003 bd1 ba1.6k sqft2635 Otsego Dr, Fort Wayne, IN 46825Off Market
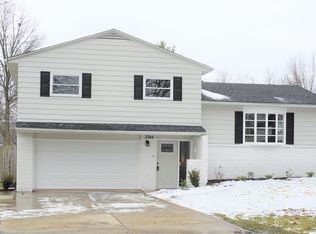
- $236,9004 bd2 ba1.6k sqft2704 Bellevue Dr, Fort Wayne, IN 46825Off Market
- $211,1004 bd2 ba1.6k sqft2634 Bellevue Dr, Fort Wayne, IN 46825Off Market
- $214,6003 bd1 ba1.3k sqft2723 Otsego Dr, Fort Wayne, IN 46825Off Market
- $181,4003 bd1 ba1k sqft2625 Otsego Dr, Fort Wayne, IN 46825Off Market
- $215,0003 bd2 ba1.2k sqft2716 Bellevue Dr, Fort Wayne, IN 46825Sold
- $200,6003 bd1 ba1.2k sqft2624 Bellevue Dr, Fort Wayne, IN 46825Off Market
Nearby schools
GreatSchools rating
- 7/10Mabel K Holland Elementary SchoolGrades: PK-5Distance: 0.7 mi
- 4/10Shawnee Middle SchoolGrades: 6-8Distance: 1.3 mi
- 3/10Northrop High SchoolGrades: 9-12Distance: 1.9 mi
Schools provided by the listing agent
- Elementary: Holland
- Middle: Shawnee
- High: Northrop
- District: Fort Wayne Community
Source: IRMLS. This data may not be complete. We recommend contacting the local school district to confirm school assignments for this home.


Get pre-qualified for a loan
At Zillow Home Loans, we can pre-qualify you in as little as 5 minutes with no impact to your credit score.An equal housing lender. NMLS #10287.
Sell for more on Zillow
Get a Zillow Showcase℠ listing at no additional cost and you could sell for .
$277,100
2% more
+$5,542
With Zillow Showcase(estimated)
$282,642
- Indiana
- Allen County
- Fort Wayne
- 46825
- Concordia Gardens
- 2707 Otsego Dr
Nearby cities
Nearby neighborhoods
Nearby zip codes
Other Fort Wayne Topics
