Skip main navigation
Sold for $355,000
  • $355,000

    2707 Pankaw Ln, Valrico, FL 33596

    3beds
    1,640sqft
    Single Family Residence
    Built in 2004
    6,600 Square Feet Lot
    $341,400 Zestimate®
    $216/sqft
    $2,285 Estimated rent

    Home value

    $341,400

    Estimated sales range

    Not available

    $2,285/mo

    Zestimate® history
    Loading
    Loading...

    Owner options

    List your home for rent

    $2,285/mo

    Rent Zestimate®

    Find your next renter with Zillow Rental Manager. Plus, with online applications, you can quickly screen prospective tenants – for free.

    Learn more

    $2,285/mo

    Rent Zestimate®

    Refinance and save

    $2,465/mo

    Est. payment

    Refinancing to a lower rate could help reduce your monthly payments and save thousands over the life of the loan.

    See today's rates

    $2,465/mo

    Est. payment

    Explore your selling options

    Work with a Zillow partner agent

    Leverage their expertise and Zillow's premium Showcase listings to get your home seen by more buyers.

    Get started

    List with your own agent

    Get your home in front of millions of buyers by listing it on Zillow.

    Learn how to do it

    Sell it yourself

    Take full control of how buyers see your home on Zillow by listing For Sale by Owner (FSBO).

    List your home

    What's special

    Vaulted ceilingsGourmet eat-in kitchenEnsuite with large tubBeautiful flooringLarge screen enclosed patioRecessed lightingGlass sliders
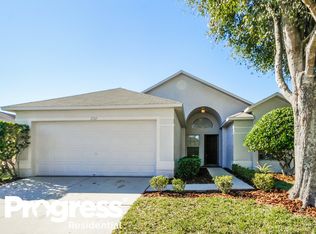
    HIGH AND DRY WITH A LARGE PRICE IMPROVEMENT!! Welcome to this stunning contemporary designed three bedroom, two bath home with an attached two car garage located in the highly desirable Buckhorn Preserve neighborhood. This lovely home features exquisite finishes throughout. The open floor plan is bathed in natural light, highlighting the vaulted ceilings and beautiful flooring. The large gourmet eat-in kitchen boasts ample counter and cabinet space, recessed lighting and top-of-the-line stainless steel appliances, perfect for the home chef! Recent upgrades include a newer shingle roof, water heater and air conditioning system, ensuring comfort year-round. The spacious primary bedroom offers a large walk-in closet and ensuite with large tub and a separate walk-in shower enclosure. Glass sliders lead from the living room to a large screen enclosed patio ideal for outdoor entertaining! NO CDD and low HOA! This is truly an exceptional home ready to impress! Come and see this beautiful residence today and make it yours tomorrow before someone else does!

    Zillow last checked:

    Listing updated:

    Listing Provided by:

    Meredith Johnson 727-768-7651,

    REALTY EXPERTS 727-888-1000,

    John Vaughan 727-492-2728,

    REALTY EXPERTS

    Bought with:

    Lacy Chambers, 3438621

    DALTON WADE INC

    Source: Stellar MLS,MLS#: TB8310911MLS LogoOriginating MLS: Suncoast Tampa

    Facts & features

    Interior

    Bedrooms & bathrooms
    • Bedrooms: 3
    • Bathrooms: 2
    • Full bathrooms: 2
    Primary bedroom
    • Features: Walk-In Closet(s)
    • Level: First
    • Area: 192 Square Feet
    • Dimensions: 16x12
    Bedroom 2
    • Features: Built-in Closet
    • Level: First
    • Area: 100 Square Feet
    • Dimensions: 10x10
    Bedroom 3
    • Features: Built-in Closet
    • Level: First
    • Area: 107.06 Square Feet
    • Dimensions: 10.6x10.1
    Dining room
    • Level: First
    • Area: 110 Square Feet
    • Dimensions: 11x10
    Kitchen
    • Level: First
    • Area: 206.25 Square Feet
    • Dimensions: 16.5x12.5
    Living room
    • Level: First
    • Area: 298.76 Square Feet
    • Dimensions: 19.4x15.4
    Heating
    • Central, Electric
    Cooling
    • Central Air
    Appliances
    • Included: Dishwasher, Dryer, Electric Water Heater, Microwave, Range, Refrigerator, Washer
    • Laundry: Inside, Laundry Room
    Features
    • Ceiling Fan(s), Eating Space In Kitchen, Kitchen/Family Room Combo, Living Room/Dining Room Combo, Open Floorplan, Split Bedroom, Thermostat, Vaulted Ceiling(s), Walk-In Closet(s)
    • Flooring: Carpet, Ceramic Tile, Laminate
    • Doors: Sliding Doors
    • Has fireplace: No
    Interior area
    • Total structure area: 2,306
    • Total interior livable area: 1,640 sqft

    Property

    Parking
    • Total spaces: 2
    • Parking features: Driveway, Garage Door Opener, On Street
    • Attached garage spaces: 2
    • Has uncovered spaces: Yes
    • Details: Garage Dimensions: 20x19
    Features
    • Levels: One
    • Stories: 1
    • Patio & porch: Enclosed, Patio, Rear Porch, Screened
    • Exterior features: Garden, Private Mailbox
    • Has view: Yes
    • View description: Garden
    Lot
    • Size: 6,600 sqft
    • Dimensions: 60 x 110
    • Features: Landscaped, Sidewalk, Unincorporated
    • Residential vegetation: Mature Landscaping, Trees/Landscaped
    Details
    • Parcel number: U05302169000000900042.0
    • Zoning: PD
    • Special conditions: None

    Construction

    Type & style
    • Home type: SingleFamily
    • Architectural style: Contemporary
    • Property subtype: Single Family Residence
    Materials
    • Block, Stucco
    • Foundation: Slab
    • Roof: Shingle
    Condition
    • New construction: No
    • Year built: 2004

    Utilities & green energy

    • Sewer: Public Sewer
    • Water: Public
    • Utilities for property: Cable Connected, Electricity Connected, Public, Sewer Connected, Water Connected

    Community & neighborhood

    Community
    • Community features: Deed Restrictions
    Location
    • Region: Valrico
    • Subdivision: BUCKHORN PRESERVE PH 3

    HOA & financial

    HOA
    • Has HOA: Yes
    • HOA fee: $30 monthly
    • Services included: Maintenance Grounds
    • Association name: Dowgal Community Association Services
    • Association phone: 813-819-0099
    Other fees
    • Pet fee: $0 monthly
    Other financial information
    • Total actual rent: 0

    Other

    Other facts
    • Listing terms: Cash,Conventional,FHA,VA Loan
    • Ownership: Fee Simple
    • Road surface type: Paved

    Price history

    DateEventPrice
    1/23/2025Sold$355,000-4%$216/sqft
    Source: Stellar MLS #TB8310911 Report a problem
    12/18/2024Pending sale$369,900$226/sqft
    Source: Stellar MLS #TB8310911 Report a problem
    11/15/2024Price change$369,900-3.9%$226/sqft
    Source: Stellar MLS #TB8310911 Report a problem
    10/11/2024Listed for sale$385,000+140.2%$235/sqft
    Source: Stellar MLS #TB8310911 Report a problem
    6/5/2004Sold$160,300$98/sqft
    Source: Public Record Report a problem

    Public tax history

    YearProperty taxesTax assessment
    2025$2,187 +9.4%$270,406 +116.2%
    2024$1,998 -9.2%$125,066 +3%
    2023$2,200 +3.1%$121,423 +3%
    2022$2,133 +2.1%$117,886 +3%
    2021$2,089 +4%$114,452 +1.4%
    2020$2,008 +6.1%$112,872 +2.3%
    2019$1,893 $110,334 +1.9%
    2018$1,893 +2.7%$108,277 -27%
    2017$1,842 +1.2%$148,351 +42.8%
    2016$1,821 +1.9%$103,869 +0.7%
    2015$1,787 +0.6%$103,147 +0.8%
    2014$1,776 $102,328 +1.5%
    2013$1,776 +0.6%$100,816 +1.7%
    2012$1,766 -7.3%$99,131 -6.3%
    2011$1,904 -6.4%$105,817 -6.4%
    2010$2,034 -10%$113,106 -9%
    2009$2,261 -18.4%$124,268 -16.9%
    2008$2,770 -8.2%$149,534 +0.6%
    2007$3,018 -4.6%$148,576 +3%
    2006$3,162 +0.2%$144,179 +3%
    2005$3,156 $139,980 +8.2%
    2004-- $129,325

    Find assessor info on the county website

    Neighborhood: 33596

    Nearby schools

    GreatSchools rating
    Schools provided by the listing agent
    • Elementary: Nelson-HB
    • Middle: Mulrennan-HB
    • High: Durant-HB

    Source: Stellar MLS. This data may not be complete. We recommend contacting the local school district to confirm school assignments for this home.

    Get a cash offer in 3 minutes
    Find out how much your home could sell for in as little as 3 minutes with a no-obligation cash offer.
    Estimated market value
    $341,400
    Get a cash offer in 3 minutes
    Find out how much your home could sell for in as little as 3 minutes with a no-obligation cash offer.
    Estimated market value
    $341,400