Skip main navigation
Sold for $1,310,000
  • $1,310,000

    2707 Pismo Ter, Fremont, CA 94538

    3beds
    1,712sqft
    Single Family Residence, Residential
    Built in 2014
    1,500 Square Feet Lot
    $1,323,700 Zestimate®
    $765/sqft
    $4,108 Estimated rent

    Home value

    $1,323,700

    $1.19M - $1.47M

    $4,108/mo

    Zestimate® history
    Loading
    Loading...

    Owner options

    List your home for rent

    $4,108/mo

    Rent Zestimate®

    Find your next renter with Zillow Rental Manager. Plus, with online applications, you can quickly screen prospective tenants – for free.

    Learn more

    $4,108/mo

    Rent Zestimate®

    Refinance and save

    $8,495/mo

    Est. payment

    Refinancing to a lower rate could help reduce your monthly payments and save thousands over the life of the loan.

    See today's rates

    $8,495/mo

    Est. payment

    Explore your selling options

    Work with a Zillow partner agent

    Leverage their expertise and Zillow's premium Showcase listings to get your home seen by more buyers.

    Get started

    List with your own agent

    Get your home in front of millions of buyers by listing it on Zillow.

    Learn how to do it

    Sell it yourself

    Take full control of how buyers see your home on Zillow by listing For Sale by Owner (FSBO).

    List your home

    What's special

    Central islandElegant en-suite bathLuxurious primary suiteLarge walk-in closetSpacious walk-in showerHigh ceilingsStainless-steel appliances
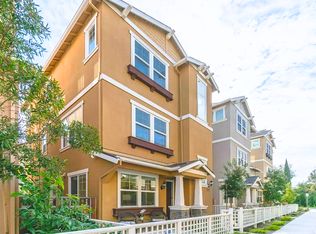
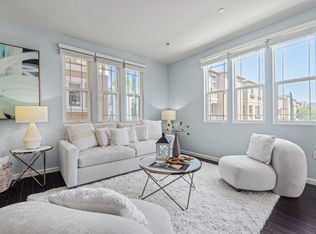
    This beautifully maintained single-family home offers 3 spacious bedrooms, a den and 2.5 modern bathrooms, perfect for both comfortable living and elegant entertaining. Step inside to find gleaming hardwood floors and recessed lighting throughout, enhancing the home's warm and contemporary feel. The chefs kitchen boasts granite countertops, a central island, pantry, and stainless-steel appliances ideal for hosting or daily cooking. Enjoy high ceilings and oversized 4-panel windows that flood the home with natural light, and relax on the balcony off the family room or the paver patio in the side yard. The ground-floor bedroom makes a perfect guest suite, home office, or in-law space. Upstairs, the luxurious primary suite features a sunlit bedroom, a large walk-in closet, and an elegant en-suite bath with an extended vanity and spacious walk-in shower. Additional features include:Central A/C and heating,In-unit laundry,Attached garage, Private community walkway to Lake Elizabeth Park,Prime location near BART, Tesla, Meta and with easy access to I-680 and Hwy 238. Don't miss this rare opportunity to live in a well-connected, tranquil community in one of Fremonts top school neighborhoods!

    Zillow last checked:

    Listing updated:

    Listed by:

    Yvonne Yang 01371905 650-530-3162,

    Compass 650-941-1111

    Bought with:

    , 02237171

    Real Estate Experts ERA Powered

    Source: MLSListings Inc,MLS#: ML82006222MLS Logo

    Facts & features

    Interior

    Bedrooms & bathrooms
    • Bedrooms: 3
    • Bathrooms: 3
    • Full bathrooms: 2
    • 1/2 bathrooms: 1
    Bedroom
    • Features: PrimarySuiteRetreat, WalkinCloset
    Bathroom
    • Features: DoubleSinks, PrimaryStallShowers, ShowerandTub
    Dining room
    • Features: DiningArea
    Family room
    • Features: NoFamilyRoom
    Kitchen
    • Features: Island
    Heating
    • Central Forced Air
    Cooling
    • Central Air
    Appliances
    • Included: Microwave, Gas Oven/Range, Refrigerator, Washer/Dryer
    • Laundry: In Utility Room
    Features
    • Walk-In Closet(s)
    • Flooring: Wood
    Interior area
    • Total structure area: 1,712
    • Total interior livable area: 1,712 sqft

    Property

    Parking
    • Total spaces: 2
    • Parking features: Attached, Common
    • Attached garage spaces: 2
    Features
    • Stories: 3
    • Fencing: Front Yard
    Lot
    • Size: 1,500 Square Feet
    Details
    • Parcel number: 5251679030
    • Zoning: R
    • Special conditions: Standard

    Construction

    Type & style
    • Home type: SingleFamily
    • Property subtype: Single Family Residence, Residential
    Materials
    • Foundation: Concrete Perimeter and Slab
    • Roof: Composition
    Condition
    • New construction: No
    • Year built: 2014

    Utilities & green energy

    • Gas: PublicUtilities
    • Sewer: Public Sewer
    • Water: Public
    • Utilities for property: Public Utilities, Water Public

    Community & HOA

    HOA
    • Has HOA: Yes
    • HOA fee: $132 monthly
    Location
    • Region: Fremont

    Financial & listing details

    • Price per square foot: $765/sqft
    • Tax assessed value: $1,082,693
    • Date on market: 5/9/2025
    • Listing agreement: ExclusiveRightToSell
    • Listing terms: CashorConventionalLoan

    Price history

    DateEventPrice
    6/9/2025Sold$1,310,000+9.3%$765/sqft
    Source: MLSListings Inc #ML82006222 Report a problem
    5/15/2025Pending sale$1,198,950$700/sqft
    Source: MLSListings Inc #ML82006222 Report a problem
    5/9/2025Listed for sale$1,198,950+21.1%$700/sqft
    Source: MLSListings Inc #ML82006222 Report a problem
    2/25/2020Sold$990,000+5.9%$578/sqft
    Source: Bay East AOR #40893203 Report a problem
    2/12/2020Pending sale$934,800$546/sqft
    Source: Timothy Crofton, Inc. #40893203 Report a problem
    1/23/2020Listed for sale$934,800+30.9%$546/sqft
    Source: Timothy Crofton, Inc. #40893203 Report a problem
    3/31/2014Sold$714,000$417/sqft
    Source: Public Record Report a problem

    Public tax history

    YearProperty taxesTax assessment
    2025-- $1,082,693 +2%
    2024$12,771 +2.7%$1,061,467 +2%
    2023$12,435 +1.2%$1,040,657 +2%
    2022$12,282 +2.5%$1,020,254 +2%
    2021$11,978 +20.8%$1,000,255 +25.1%
    2020$9,915 +1.1%$799,851 +2%
    2019$9,802 +4.6%$784,174 +2%
    2018$9,373 $768,803 +2%
    2017$9,373 +1.7%$753,732 +2%
    2016$9,215 +90.3%$738,953 +1.5%
    2015$4,842 $727,857 +96.7%
    2014$4,842 $369,953 +365.9%
    2013-- $79,398 +2%
    2012-- $77,841
    Find assessor info on the county website

    Neighborhood: Irvington

    Nearby schools

    GreatSchools rating
    Schools provided by the listing agent
    • Elementary: JHaleyDurhamElementary
    • Middle: GMWaltersJuniorHigh
    • High: JohnFKennedyHigh_1
    • District: FremontUnified

    Source: MLSListings Inc. This data may not be complete. We recommend contacting the local school district to confirm school assignments for this home.

    Get a cash offer in 3 minutes
    Find out how much your home could sell for in as little as 3 minutes with a no-obligation cash offer.
    Estimated market value
    $1,323,700
    Get a cash offer in 3 minutes
    Find out how much your home could sell for in as little as 3 minutes with a no-obligation cash offer.
    Estimated market value
    $1,323,700