Spacious 4-Bedroom Ranch-Style Home with 3-Car Garage, Finished Basement & Open Space ViewsTucked away in a quiet cul-de-sac, this beautifully maintained 4-bedroom, 3-bath ranch-style home offers a rare combination of privacy, functionality, and style-backing to open space with stunning views and no rear neighbors.Step inside to discover a bright, open-concept floor plan, perfect for both daily living and entertaining. The heart of the home is the chef's kitchen, featuring a large center island, gas range, double oven, and ample cabinetry-designed to impress and built for function.Host holiday dinners in the formal dining room or cozy up next to the gas fireplace in the inviting living room. The finished basement includes a custom wet bar, offering a versatile space for movie nights, game days, or guest gatherings.The spacious primary suite is a serene retreat with a luxurious 5-piece en suite bath. Additional highlights include a 3-car garage, high-efficiency furnace, and central air conditioning for year-round comfort.Relax or entertain outdoors on the extended patio while enjoying peaceful views of the open space behind.All of this, just minutes from shopping, dining, and the brand-new high school-this home truly checks every box.
Sold for $609,000
$609,000
2707 Pochard Ct, Johnstown, CO 80534
4beds
3,614sqft
Single Family Residence
Built in 2009
0.28 Acres Lot
$603,700 Zestimate®
$169/sqft
$3,276 Estimated rent
Home value
$603,700
$567,000 - $640,000
$3,276/mo
Zestimate® history
Owner options
List your home for rent
$3,276/mo
Rent Zestimate®
Find your next renter with Zillow Rental Manager. Plus, with online applications, you can quickly screen prospective tenants – for free.
$3,276/mo
Rent Zestimate®
Refinance and save
$3,731/mo
Est. payment
Refinancing to a lower rate could help reduce your monthly payments and save thousands over the life of the loan.
$3,731/mo
Est. payment
Explore your selling options
Work with a Zillow partner agent
Leverage their expertise and Zillow's premium Showcase listings to get your home seen by more buyers.
Get startedList with your own agent
Get your home in front of millions of buyers by listing it on Zillow.
Learn how to do itSell it yourself
Take full control of how buyers see your home on Zillow by listing For Sale by Owner (FSBO).
List your homeWhat's special
Zillow last checked:
Listing updated:
Listed by:
Pelita Moors 970-966-3001,
Jennifer Low Homes
Bought with:
Kaylie Miller, 100100547
eXp Realty - Hub
Source: IRES as distributed by MLS GRID,MLS#: 1037091
Facts & features
Interior
Bedrooms & bathrooms
- Bedrooms: 4
- Bathrooms: 4
- Full bathrooms: 3
- Main level bathrooms: 2
Primary bedroom
- Description: Carpet
- Features: 5 Piece Primary Bath
- Level: Main
- Area: 208 Square Feet
- Dimensions: 13 x 16
Kitchen
- Description: Wood
- Level: Main
- Area: 204 Square Feet
- Dimensions: 17 x 12
Heating
- Forced Air
Cooling
- Central Air, Ceiling Fan(s)
Appliances
- Included: Gas Range, Double Oven, Dishwasher, Refrigerator, Washer, Dryer, Microwave
- Laundry: Washer/Dryer Hookup
Features
- Eat-in Kitchen, Separate Dining Room, Cathedral Ceiling(s), Open Floorplan, Pantry, Walk-In Closet(s), Kitchen Island, High Ceilings
- Flooring: Wood
- Windows: Window Coverings
- Basement: Partially Finished
- Has fireplace: Yes
- Fireplace features: Gas
Interior area
- Total structure area: 1,814
- Total interior livable area: 3,614 sqft
- Finished area above ground: 1,814
Property
Parking
- Total spaces: 3
- Parking features: Garage - Attached
- Attached garage spaces: 3
- Details: Attached
Features
- Levels: One
- Stories: 1
- Patio & porch: Patio
- Exterior features: Sprinkler System
- Fencing: Fenced
- Has view: Yes
- View description: Mountain(s)
Lot
- Size: 0.28 Acres
- Features: Mineral Rights Excluded
Details
- Parcel number: R5352008
- Zoning: RES1
- Special conditions: Private Owner
Construction
Type & style
- Home type: SingleFamily
- Architectural style: Contemporary
- Property subtype: Single Family Residence
Materials
- Frame, Brick
- Roof: Composition
Condition
- New construction: No
- Year built: 2009
Utilities & green energy
- Electric: Xcel Energy
- Gas: Xcel Energy
- Sewer: Public Sewer
- Water: City
- Utilities for property: Natural Gas Available, Electricity Available, Cable Available
Community & HOA
Community
- Subdivision: Stroh Farm Fg#5
HOA
- Has HOA: Yes
- Services included: Common Amenities
- HOA fee: $120 quarterly
Location
- Region: Johnstown
Financial & listing details
- Price per square foot: $169/sqft
- Tax assessed value: $612,222
- Annual tax amount: $3,743
- Date on market: 6/18/2025
- Listing terms: Cash,Conventional,FHA,VA Loan
- Exclusions: Seller's personal property
- Electric utility on property: Yes
Price history
| Date | Event | Price |
|---|---|---|
| 7/11/2025 | Sold | $609,000$169/sqft |
Source:  IRES as distributed by MLS GRID #1037091 Report a problem IRES as distributed by MLS GRID #1037091 Report a problem | ||
| 6/22/2025 | Pending sale | $609,000$169/sqft |
Source: IRES as distributed by MLS GRID #1037091 Report a problem | ||
| 6/18/2025 | Listed for sale | $609,000+7.8%$169/sqft |
Source: IRES as distributed by MLS GRID #1037091 Report a problem | ||
| 9/9/2021 | Sold | $565,000+109.3%$156/sqft |
Source: IRES as distributed by MLS GRID #947168 Report a problem | ||
| 5/22/2012 | Sold | $270,000$75/sqft |
Source: Public Record Report a problem | ||
| 4/10/2012 | Listed for sale | $270,000+5.9%$75/sqft |
Source: Keller Williams Realty of Northern Colorado #677816 Report a problem | ||
| 7/2/2009 | Sold | $255,000$71/sqft |
Source: Public Record Report a problem | ||
Public tax history
| Year | Property taxes | Tax assessment |
|---|---|---|
| 2026 | $3,950 +5.5% | $37,470 -2.1% |
| 2025 | $3,743 +6.5% | $38,270 -8.2% |
| 2024 | $3,515 +14.1% | $41,670 -1% |
| 2023 | $3,081 -7.2% | $42,070 +46.5% |
| 2022 | $3,320 +7.8% | $28,720 -2.8% |
| 2021 | $3,080 | $29,550 +4.8% |
| 2020 | $3,080 +37.6% | $28,200 |
| 2019 | $2,239 -7.1% | $28,200 +7.7% |
| 2018 | $2,409 +7.6% | $26,190 |
| 2017 | $2,239 -1.6% | $26,190 +12.2% |
| 2016 | $2,276 +10.6% | $23,350 |
| 2015 | $2,058 +22.8% | $23,350 +19% |
| 2014 | $1,676 | $19,630 |
| 2013 | -- | $19,630 +8% |
| 2012 | -- | $18,170 |
| 2011 | -- | $18,170 -2.6% |
| 2010 | -- | $18,660 +23.7% |
| 2009 | -- | $15,080 |
Find assessor info on the county website
Neighborhood: 80534
Nearby homes
- $564,9004 bd3 ba4k sqft2683 Pochard Ct, Johnstown, CO 80534Sold
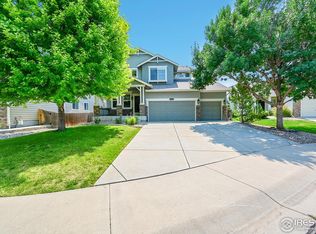
- $565,0004 bd3 ba3.9k sqft2713 Pochard Ct, Johnstown, CO 80534Sold
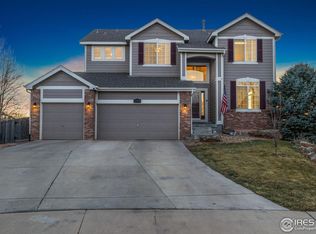
- $511,9003 bd2 ba1.8k sqft2677 Pochard Ct, Johnstown, CO 80534Off Market
- $484,3002 bd2 ba1.8k sqft172 Bittern Dr, Johnstown, CO 80534Off Market
- $582,4003 bd2 ba1.8k sqft2712 Pochard Ct, Johnstown, CO 80534Off Market
- $573,5005 bd-- ba2.7k sqft2671 Pochard Ct, Johnstown, CO 80534Off Market
- $525,0003 bd3 ba2.8k sqft166 Bittern Dr, Johnstown, CO 80534Sold
- $654,4006 bd4 ba2.9k sqft178 Bittern Dr, Johnstown, CO 80534Off Market
Nearby schools
GreatSchools rating
- 5/10Pioneer Ridge Elementary SchoolGrades: K-5Distance: 0.4 mi
- 6/10Milliken Middle SchoolGrades: 6-8Distance: 3 mi
- 5/10Roosevelt High SchoolGrades: 9-12Distance: 2.7 mi
Schools provided by the listing agent
- Elementary: Pioneer Ridge
- Middle: Milliken
- High: Roosevelt
Source: IRES as distributed by MLS GRID. This data may not be complete. We recommend contacting the local school district to confirm school assignments for this home.
Get a cash offer in 3 minutes
Find out how much your home could sell for in as little as 3 minutes with a no-obligation cash offer.
Estimated market value
$603,700
Get a cash offer in 3 minutes
Find out how much your home could sell for in as little as 3 minutes with a no-obligation cash offer.
Estimated market value
$603,700
- Colorado
- Weld County
- Johnstown
- 80534
- 2707 Pochard Ct
Nearby cities
Nearby zip codes
Other Johnstown Topics
