Skip main navigation
Off market
  • $746,900

    2707 Queen Elaine Dr, The Colony, TX 75056

    4beds
    3,352sqft
    SingleFamily
    Built in 1998
    0.25 Acres Lot
    $746,900 Zestimate®
    $223/sqft
    $4,040 Estimated rent

    Home value

    $746,900

    $710,000 - $792,000

    $4,040/mo

    Zestimate® history
    Loading
    Loading...

    Owner options

    List your home for rent

    $4,040/mo

    Rent Zestimate®

    Find your next renter with Zillow Rental Manager. Plus, with online applications, you can quickly screen prospective tenants – for free.

    Learn more

    $4,040/mo

    Rent Zestimate®

    Refinance and save

    $5,036/mo

    Est. payment

    Refinancing to a lower rate could help reduce your monthly payments and save thousands over the life of the loan.

    See today's rates

    $5,036/mo

    Est. payment

    Explore your selling options

    Work with a Zillow partner agent

    Leverage their expertise and Zillow's premium Showcase listings to get your home seen by more buyers.

    Get started

    List with your own agent

    Get your home in front of millions of buyers by listing it on Zillow.

    Learn how to do it

    Sell it yourself

    Take full control of how buyers see your home on Zillow by listing For Sale by Owner (FSBO).

    List your home

    What's special

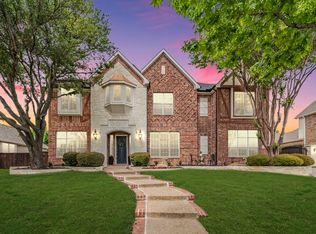
    Superbly designed by award-winning David Weekley Homes, this beautiful one-story home is nestled in the coveted community of Castle Hills. The home features an attractive and inviting open floor plan that showcases trending neutral colors, white cabinetry, and recently installed wood-look Italian porcelain flooring. A spacious Study with French doors is situated near the Entry. An elegant Formal Dining Room with a built-in china cabinet and serving counter and Formal Living Room, crowned by a tray ceiling and a large picture window with a lovely backyard view, will please the most discerning guests. A skylight infuses lots of natural light into the well-appointed Kitchen that offers double ovens, a built-in microwave oven, a granite island with an electric cooktop, a GE dishwasher, Corian countertops with coordinating backsplash, and abundant cabinetry. A breakfast bar and a Breakfast Nook accented with built-in shelves provide additional seating space for casual dining, and the Family Room offers a gas fireplace for a cozy ambiance.The serene Master Suite provides the perfect retreat with a Master Bedroom sitting area and a luxurious Master Bathroom with a jetted tub, roomy shower, and walk-in closet. There are three ample secondary Bedrooms, two sharing a Full Jack-n-Jill Full Bathroom with double sinks and a Full Bathroom that serves the third Bedroom. A great bonus space this home has to offer is the second office space with a built-in desk and seating for two. This area makes an excellent student learning center. The sizeable grassy play yard features an extended patio. Additional amenities include Goodman A/C unit installed in 2017, Carrier A/C unit installed in 2020, Navien tankless water heater installed in 2018, roof with hail-resistant shingles installed in 2018.

    This property is not currently displayed as for sale or rent on Zillow. This may be different from what's on other websites or public sources.
    Facts & features

    Interior

    Bedrooms & bathrooms
    • Bedrooms: 4
    • Bathrooms: 3
    • Full bathrooms: 3
    Heating
    • Forced air, Gas
    Cooling
    • Central
    Appliances
    • Included: Dishwasher, Garbage disposal
    Features
    • Cable TV Available, Decorative Lighting, Plantation Shutters, Window Coverings, Bay Windows, Sound System Wiring, Smart Home System
    • Flooring: Other
    • Has fireplace: Yes
    • Fireplace features: Electric
    Interior area
    • Structure area source: Tax
    • Total interior livable area: 3,352 sqft

    Property

    Parking
    • Total spaces: 3
    • Parking features: Garage - Attached
    Features
    • Exterior features: Brick
    • Fencing: Wood
    Lot
    • Size: 0.25 Acres
    • Features: Some Trees, Interior Lot, Subdivision, Irregular, Landscaped
    Details
    • Parcel number: R200336
    • Other equipment: Built-in Microwave, Cooktop - Electric, Dishwasher, Disposal, Oven-Electric, Double Oven

    Construction

    Type & style
    • Home type: SingleFamily
    • Architectural style: Traditional
    Materials
    • Foundation: Slab
    • Roof: Composition
    Condition
    • Year built: 1998

    Utilities & green energy

    • Utilities for property: City Sewer, City Water, Sidewalk, Curbs, MUD Water, Individual Gas Meter, Individual Water Meter

    Community & HOA

    Community
    • Security: Smoke Detector, Owned
    HOA
    • Has HOA: Yes
    • Services included: Management Fees, Maintenance of Common Areas
    • HOA fee: $54 monthly
    Location
    • Region: The Colony

    Financial & listing details

    • Price per square foot: $223/sqft
    • Tax assessed value: $766,596
    • Annual tax amount: $13,207

    Price history

    DateEventPrice
    11/30/2020Sold--
    Source: Agent Provided Report a problem
    11/9/2020Pending sale$525,000$157/sqft
    Source: Keller Williams Frisco Stars #14455215 Report a problem
    10/23/2020Price change$525,000-0.9%$157/sqft
    Source: Keller Williams Frisco Stars #14455215 Report a problem
    10/17/2020Listed for sale$530,000+35.9%$158/sqft
    Source: Keller Williams Frisco Stars #14455215 Report a problem
    5/6/2009Sold--
    Source: Agent Provided Report a problem
    7/5/2008Listing removed$389,900$116/sqft
    Source: Visual Tour #11030703 Report a problem
    6/29/2008Price change$389,900+2.9%$116/sqft
    Source: Visual Tour #11030703 Report a problem
    6/17/2008Price change$379,000-2.8%$113/sqft
    Source: Visual Tour #11030703 Report a problem
    4/21/2008Listed for sale$389,900$116/sqft
    Source: Visual Tour #10986243 Report a problem

    Public tax history

    YearProperty taxesTax assessment
    2025$13,207 +3.6%$766,596 +3.9%
    2024$12,752 -1.5%$737,946 -0.9%
    2023$12,953 +8.3%$745,004 +18.3%
    2022$11,955 +8.9%$630,000 +24.7%
    2021$10,974 +2.5%$505,304 +3.9%
    2020$10,711 +0.8%$486,365 +0.4%
    2019$10,624 -0.3%$484,517 +2.9%
    2018$10,654 -1.7%$470,774 +3%
    2017$10,834 $457,272 +1.8%
    2016$10,834 +11.4%$449,358 +13%
    2015$9,729 $397,783 +5.9%
    2014$9,729 $375,756 +4.9%
    2013$9,729 $358,189 +4.2%
    2012-- $343,869 -1.6%
    2011-- $349,535 -0.8%
    2010-- $352,430 -2.4%
    2009-- $361,113 -2.1%
    2007$9,986 +2.7%$368,806 +4.5%
    2006$9,719 +10%$352,896 +15.3%
    2005$8,837 $305,990 -4.4%
    2004-- $320,180 -7.7%
    2003-- $346,995 +5.4%
    2002-- $329,369 +104.7%
    2001-- $160,921
    Find assessor info on the county website

    Neighborhood: 75056

    Nearby schools

    GreatSchools rating
    Schools provided by the listing agent
    • Elementary: Castle Hills
    • Middle: Killian
    • High: Hebron
    • District: Lewisville ISD

    Source: The MLS. This data may not be complete. We recommend contacting the local school district to confirm school assignments for this home.

    Get a cash offer in 3 minutes
    Find out how much your home could sell for in as little as 3 minutes with a no-obligation cash offer.
    Estimated market value
    $746,900
    Get a cash offer in 3 minutes
    Find out how much your home could sell for in as little as 3 minutes with a no-obligation cash offer.
    Estimated market value
    $746,900