Skip main navigation
Sold for $295,000
  • $295,000

    2707 Rockledge Trl, Dayton, OH 45430

    3beds
    1,924sqft
    Single Family Residence
    Built in 1962
    0.47 Acres Lot
    $305,300 Zestimate®
    $153/sqft
    $2,091 Estimated rent

    Home value

    $305,300

    $287,000 - $324,000

    $2,091/mo

    Zestimate® history
    Loading
    Loading...

    Owner options

    List your home for rent

    $2,091/mo

    Rent Zestimate®

    Find your next renter with Zillow Rental Manager. Plus, with online applications, you can quickly screen prospective tenants – for free.

    Learn more

    $2,091/mo

    Rent Zestimate®

    Refinance and save

    $1,916/mo

    Est. payment

    Refinancing to a lower rate could help reduce your monthly payments and save thousands over the life of the loan.

    See today's rates

    $1,916/mo

    Est. payment

    Explore your selling options

    Work with a Zillow partner agent

    Leverage their expertise and Zillow's premium Showcase listings to get your home seen by more buyers.

    Get started

    List with your own agent

    Get your home in front of millions of buyers by listing it on Zillow.

    Learn how to do it

    Sell it yourself

    Take full control of how buyers see your home on Zillow by listing For Sale by Owner (FSBO).

    List your home

    What's special

    Refurbished deckMain floor bathroomGarage ceilingHuge backyardRoof and gutters
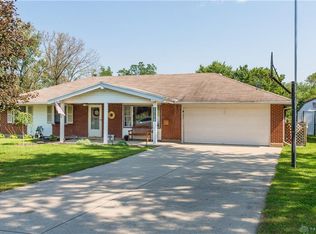
    Welcome home to this well maintained 3 bed 2 bath bi-level in Beavercreek. Updates include new glass in almost all windows, Concrete drive and sidewalk 24, AC 24, New electric service upgrade to 200 amps and per code 24, Refurbished deck 24, garage ceiling, stairs and fire rated door to kitchen 24, Main floor bathroom 24, furnaced serviced 24, water heater services 24, Furnace 23, Roof and gutters 22, Water heater 21, Water softener 21, Main drain replaced to PVC and 2 new clean-outs 21. 1 car garage and a huge backyard. Flooring/Paint credit is negotiable. This property was part of the Greene Co Chip Program (Inspected for safety items to be up to code)

    Zillow last checked:

    Listing updated:

    Listed by:

    David Worrell (937)866-6364,

    Collins Real Estate Services

    Bought with:

    Moriah Yux, 2019005816

    Keller Williams Advisors Rlty

    Source: DABR MLS,MLS#: 935266MLS LogoOriginating MLS: Dayton Area Board of REALTORS

    Facts & features

    Interior

    Bedrooms & bathrooms
    • Bedrooms: 3
    • Bathrooms: 2
    • Full bathrooms: 2
    • Main level bathrooms: 1
    Primary bedroom
    • Level: Main
    • Dimensions: 14 x 12
    Bedroom
    • Level: Main
    • Dimensions: 12 x 10
    Bedroom
    • Level: Main
    • Dimensions: 10 x 10
    Dining room
    • Level: Main
    • Dimensions: 12 x 10
    Entry foyer
    • Level: Main
    • Dimensions: 6 x 4
    Family room
    • Level: Lower
    • Dimensions: 16 x 14
    Kitchen
    • Level: Main
    • Dimensions: 10 x 10
    Living room
    • Level: Main
    • Dimensions: 18 x 14
    Recreation
    • Level: Lower
    • Dimensions: 16 x 14
    Heating
    • Forced Air, Heat Pump
    Cooling
    • Central Air
    Appliances
    • Included: Microwave, Range
    Features
    • Basement: Finished,Partial
    Interior area
    • Total structure area: 1,924
    • Total interior livable area: 1,924 sqft

    Property

    Parking
    • Total spaces: 1
    • Parking features: Attached, Garage, One Car Garage, Garage Door Opener, Storage
    • Attached garage spaces: 1
    Features
    • Levels: Multi/Split
    Lot
    • Size: 0.47 Acres
    • Dimensions: 100 x 200
    Details
    • Parcel number: B42000300050003000
    • Zoning: Residential
    • Zoning description: Residential

    Construction

    Type & style
    • Home type: SingleFamily
    • Architectural style: Bi-Level
    • Property subtype: Single Family Residence
    Materials
    • Vinyl Siding
    Condition
    • Year built: 1962

    Utilities & green energy

    • Water: Public
    • Utilities for property: Sewer Available, Water Available

    Community & neighborhood

    Location
    • Region: Dayton
    • Subdivision: Concept 04

    Other

    Other facts
    • Listing terms: Conventional,FHA,VA Loan

    Price history

    DateEventPrice
    8/6/2025Sold$295,000-1.6%$153/sqft
    Source: DABR MLS #935266 Report a problem
    6/8/2025Pending sale$299,900$156/sqft
    Source: DABR MLS #935266 Report a problem
    6/8/2025Contingent$299,900$156/sqft
    Source: DABR MLS #935266 Report a problem
    5/31/2025Listed for sale$299,900$156/sqft
    Source: DABR MLS #935266 Report a problem

    Public tax history

    YearProperty taxesTax assessment
    2024$2,984 -1.9%$54,970
    2023$3,041 -5.2%$54,970 +6.4%
    2022$3,207 +2%$51,640
    2021$3,142 -0.7%$51,640
    2020$3,166 +6%$51,640 +13.1%
    2019$2,988 +13.1%$45,670
    2018$2,641 +1.7%$45,670
    2017$2,597 +7.4%$45,670 +10.1%
    2016$2,418 -61.1%$41,470
    2015$6,217 $41,470
    2014$6,217 +24%$41,470 -13.2%
    2013$5,014 -41.8%$47,760
    2012$8,612 -15.6%$47,760
    2011$10,208 +34%$47,760 +2%
    2010$7,620 +235.5%$46,820
    2009$2,272 +2.8%$46,820
    2008$2,209 +17.8%$46,820 +12.6%
    2007$1,875 -21.6%$41,580
    2006$2,393 +9.8%$41,580 +9.5%
    2004$2,180 +2.8%$37,970 +0%
    2003$2,121 +9.6%$37,968
    2002$1,936 +4.6%$37,968 +10.6%
    2001$1,851 +6.9%$34,335
    2000$1,732 $34,335

    Find assessor info on the county website

    Neighborhood: 45430

    Nearby schools

    GreatSchools rating
    Schools provided by the listing agent
    • District: Beavercreek

    Source: DABR MLS. This data may not be complete. We recommend contacting the local school district to confirm school assignments for this home.

    Get a cash offer in 3 minutes
    Find out how much your home could sell for in as little as 3 minutes with a no-obligation cash offer.
    Estimated market value
    $305,300
    Get a cash offer in 3 minutes
    Find out how much your home could sell for in as little as 3 minutes with a no-obligation cash offer.
    Estimated market value
    $305,300