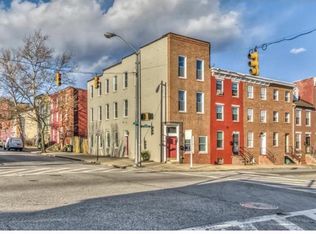

2707 Roslyn Ave
Baltimore, MD 21216
Garwyn Oaks Neighborhood
6
Beds
4
Baths
3,000
Sq Ft
Highlights
Dual Staircase
Traditional Floor Plan
No HOA
Colonial Architecture
Wood Flooring
Upgraded Countertops
About This Home
Glamorous 6BR/3.5BA traditional colonial home located on a quiet street in Garwyn Oaks! Walk past lush green lawns while making your way up the wide brick steps onto the covered front wrap around porch featuring a beadboard ceiling and tile floor. Open the door into your new home with three floors of living space filled with tons of original character beginning with original hardwood floors with an inlay design, high ceilings, broad moldings and colossal columns. The front foyer is oversized featuring an original stained-glass window and a welcoming post and rail staircase. The oversized living room beams with an abundance of natural light and offers an open view into the dining room and kitchen. The open concept floor plan offers the ideal space when hosting family and friends. The large dining room is separated from the kitchen by a breakfast bar/peninsula with seating and pendant lighting. The spacious kitchen features shaker cabinets, stainless steel appliances, and stunning quartz countertops. A set of back stairs to the second floor, a walk-in pantry closet and a half bath complete this floor. On the second floor is a primary suite complete with his/hers closets, and a private ensuite featuring a beautifully tiled walk-in shower, a jetted soaker tub, and double vanities. There is a bonus to this suite, a door to a private enclosed balcony with stairs to the yard. Two additional large bedrooms and a full bath complete floor two. Up one more flight of stairs to three more large bedrooms and a full bath. The lower level is clean with storage, laundry, and additional living space. A side door leads to the driveway and semi fenced yard with a detached two car garage. From the kitchen step out onto a covered porch overlooking the abundance of green space waiting to become your backyard oasis. This home is move-in ready and is the perfect home for a growing family or extended family.
Imagine all this and in close proximity to John's Hopkins University, downtown shopping, Gwynn Falls Trail, and I-83/695!
No smoking policy. Tenants are responsible for all utilities which include Gas, Electric and Water. In addition, tenants are responsible for lawn care. Maintenance requests are to be loaded into the portal. The minimum lease timeframe will be one year.
House for rent
Accepts Zillow applications
$4,000/moFees may apply
2707 Roslyn Ave, Baltimore, MD 21216
6beds
3,000sqft
Price may not include required fees and charges. Price shown reflects the lease term provided. Learn more|
Single family residence
Available Tue Sep 1 2026
Cats, small dogs OK
Air conditioner, central air
In unit laundry
Garage parking
Central, forced air
What's special
Lush green lawnsWide brick stepsDual staircaseColonial architectureDouble vanitiesWalk-in pantry closetHigh ceilings
- 4 days |
- -- |
- -- |
Zillow last checked:
Listing updated:
Travel times
Facts & features
Interior
Bedrooms & bathrooms
- Bedrooms: 6
- Bathrooms: 4
- Full bathrooms: 4
Heating
- Central, Forced Air
Cooling
- Air Conditioner, Central Air
Appliances
- Included: Dishwasher, Dryer, Freezer, Microwave Oven, Oven, Refrigerator, Washer
- Laundry: In Unit
Features
- Flooring: Hardwood, Tile
Interior area
- Total interior livable area: 3,000 sqft
Property
Parking
- Parking features: Detached, Garage, Off Street
- Has garage: Yes
- Details: Contact manager
Details
- Additional structures: Garage(s)
- Parcel number: 15252836006
Construction
Type & style
- Home type: SingleFamily
- Property subtype: Single Family Residence
Community & HOA
HOA
- Amenities included: Parking
Location
- Region: Baltimore
Financial & listing details
- Lease term: 1 Year
Nearby apartments for rent


Price history
| Date | Event | Price |
|---|---|---|
| 8/27/2026 | Listed for rent | $4,000+14.3%$1/sqft |
Source: Zillow Rentals Report a problem | ||
| 7/11/2023 | Listing removed | $3,500$1/sqft |
Source: Zillow Rentals Report a problem | ||
| 6/27/2023 | Price change | $3,500-7.9%$1/sqft |
Source: Zillow Rentals Report a problem | ||
| 6/5/2023 | Listed for rent | $3,800$1/sqft |
Source: Zillow Rentals Report a problem | ||
| 10/20/2022 | Sold | $407,000-6.4%$136/sqft |
Source:  Bright MLS #MDBA2051190 Report a problem Bright MLS #MDBA2051190 Report a problem | ||
| 8/1/2022 | Pending sale | $434,900$145/sqft |
Source: Bright MLS #MDBA2051190 Report a problem | ||
| 7/7/2022 | Listed for sale | $434,900+107.1%$145/sqft |
Source: Bright MLS #MDBA2051190 Report a problem | ||
| 5/5/2022 | Sold | $210,000$70/sqft |
Source: Public Record Report a problem | ||
| 1/11/2022 | Sold | $210,000+5%$70/sqft |
Source: Bright MLS #MDBA2018394 Report a problem | ||
| 10/8/2021 | Listing removed | $200,000$67/sqft |
Source: Bright MLS #MDBA2012206 Report a problem | ||
| 10/6/2021 | Listed for sale | $200,000$67/sqft |
Source: Bright MLS #MDBA2012206 Report a problem | ||
Neighborhood: Garwyn Oaks
Nearby schools
GreatSchools rating
- 4/10Hilton Elementary SchoolGrades: PK-5Distance: 0.2 mi
- 3/10Academy For College And Career ExplorationGrades: 6-12Distance: 2.3 mi
- 2/10Forest Park High SchoolGrades: 9-12Distance: 1.1 mi