Skip main navigation
Sold
  • Listed by: eXp Realty
    Bought with: John L. Scott, Inc.
    $475,000

    2707 S 13th Street, Tacoma, WA 98405

    5beds
    2,420sqft
    Single Family Residence
    Built in 1916
    4,181.76 Square Feet Lot
    $550,000 Zestimate®
    $196/sqft
    $3,798 Estimated rent

    Home value

    $550,000

    $517,000 - $583,000

    $3,798/mo

    Zestimate® history
    Loading
    Loading...

    Owner options

    List your home for rent

    $3,798/mo

    Rent Zestimate®

    Find your next renter with Zillow Rental Manager. Plus, with online applications, you can quickly screen prospective tenants – for free.

    Learn more

    $3,798/mo

    Rent Zestimate®

    Refinance and save

    $2,896/mo

    Est. payment

    Refinancing to a lower rate could help reduce your monthly payments and save thousands over the life of the loan.

    See today's rates

    $2,896/mo

    Est. payment

    Explore your selling options

    Work with a Zillow partner agent

    Leverage their expertise and Zillow's premium Showcase listings to get your home seen by more buyers.

    Get started

    List with your own agent

    Get your home in front of millions of buyers by listing it on Zillow.

    Learn how to do it

    Sell it yourself

    Take full control of how buyers see your home on Zillow by listing For Sale by Owner (FSBO).

    List your home

    What's special

    Vintage shopsModern ductless heat pumpBackyard poolNewer roofBrand-new water lineUpdated wiringUpdated plumbing fixtures
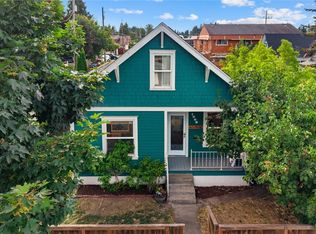
    Discover the ultimate convenience of residing near Grit City's vibrant 6th avenue district, brimming with an array of dining options, breweries, vintage shops, captivating nightlife, and much more. Your new home has been thoughtfully upgraded, boasting a newer roof, well-maintained gutters, updated wiring, a fresh exterior paint job, an upgraded electrical transformer, a brand-new water line, improved insulation, a modern ductless heat pump, and updated plumbing fixtures. The majority of the essential work has been completed, setting the stage for you to infuse your unique style and truly make it your own. As an enchanting transformation, the backyard pool has been ingeniously converted into a serene fishpond, and could be restored by you.

    Zillow last checked:

    Listing updated:

    Listed by:

    Brian Woolsey,

    eXp Realty,

    Brent Weibl-Spain,

    eXp Realty

    Bought with:

    David A. Larsen, 28924

    John L. Scott, Inc.

    Source: NWMLS as distributed by MLS GRID,MLS#: 2135503MLS Logo

    Facts & features

    Interior

    Bedrooms & bathrooms
    • Bedrooms: 5
    • Bathrooms: 3
    • Full bathrooms: 1
    • 3/4 bathrooms: 1
    • 1/2 bathrooms: 1
    • Main level bedrooms: 2
    Bedroom
    • Level: Second
    Bedroom
    • Level: Second
    Bedroom
    • Level: Lower
    Bedroom
    • Level: Main
    Bedroom
    • Level: Main
    Bathroom full
    • Level: Main
    Bathroom three quarter
    • Level: Lower
    Other
    • Level: Second
    Dining room
    • Level: Main
    Entry hall
    • Level: Main
    Living room
    • Level: Main
    Utility room
    • Level: Lower
    Heating
    • Fireplace, Baseboard, Ductless HP-Mini Split, Wall Unit(s), Electric, Natural Gas
    Cooling
    • None
    Appliances
    • Included: Dishwasher_, Dryer, Refrigerator_, StoveRange_, Washer, Dishwasher, Refrigerator, StoveRange, Water Heater: Electric, Water Heater Location: Basement
    Features
    • Dining Room
    • Flooring: Softwood, Laminate, Carpet
    • Basement: Bath/Stubbed,Unfinished
    • Number of fireplaces: 1
    • Fireplace features: Wood Burning, Main Level: 1, Fireplace
    Interior area
    • Total structure area: 2,420
    • Total interior livable area: 2,420 sqft

    Property

    Parking
    • Total spaces: 1
    • Parking features: Detached Garage
    • Garage spaces: 1
    Features
    • Entry location: Main
    • Patio & porch: Fir/Softwood, Wall to Wall Carpet, Laminate Tile, Dining Room, Fireplace, Water Heater
    • Pool features: In Ground, In-Ground
    • Has view: Yes
    • View description: Territorial
    Lot
    • Size: 4,181 sqft
    • Dimensions: 120 x 31
    • Features: Paved, Sidewalk, Cable TV, Gas Available, High Speed Internet
    • Topography: Level
    • Residential vegetation: Garden Space
    Details
    • Parcel number: 3475000200
    • Zoning description: R1,Jurisdiction: City
    • Special conditions: Standard

    Construction

    Type & style
    • Home type: SingleFamily
    • Architectural style: Craftsman
    • Property subtype: Single Family Residence
    Materials
    • Wood Siding
    • Roof: Composition
    Condition
    • Fair
    • Year built: 1916
    • Major remodel year: 1985

    Utilities & green energy

    • Electric: Company: TPU
    • Sewer: Sewer Connected, Company: TPU
    • Water: Public, Company: TPU
    • Utilities for property: Comcast, Comcast

    Community & neighborhood

    Location
    • Region: Tacoma
    • Subdivision: South Tacoma

    Other

    Other facts
    • Listing terms: Conventional,FHA,State Bond,USDA Loan,VA Loan
    • Cumulative days on market: 960 days

    Price history

    DateEventPrice
    8/31/2023Sold$475,000$196/sqft
    Source: NWMLS as distributed by MLS GRID #2135503 Report a problem
    7/28/2023Pending sale$475,000$196/sqft
    Source: NWMLS as distributed by MLS GRID #NWM2135503 Report a problem
    7/6/2023Listed for sale$475,000+61.2%$196/sqft
    Source: NWMLS as distributed by MLS GRID #NWM2135503 Report a problem
    6/25/2018Sold$294,719+35.2%$122/sqft
    Source: Public Record Report a problem
    6/26/2009Sold$218,000+21.1%$90/sqft
    Source: NWMLS as distributed by MLS GRID #29042402 Report a problem
    5/9/2005Sold$180,000+34.3%$74/sqft
    Source: Public Record Report a problem
    5/30/2002Sold$134,000+23.8%$55/sqft
    Source: NWMLS as distributed by MLS GRID #22015681 Report a problem
    8/10/2001Sold$108,196+28.6%$45/sqft
    Source: Public Record Report a problem
    2/1/2001Sold$84,150-22.6%$35/sqft
    Source: Public Record Report a problem
    2/4/1998Sold$108,719$45/sqft
    Source: Public Record Report a problem

    Public tax history

    YearProperty taxesTax assessment
    2024$5,108 +4.2%$469,200 +6.5%
    2023$4,904 -2.8%$440,500 -9.3%
    2022$5,046 +6%$485,900 +17.1%
    2021$4,759 +26.8%$415,000 +25.8%
    2019$3,753 -1.6%$330,000 +14.3%
    2018$3,812 +9.7%$288,700 +19.6%
    2017$3,474 +13.8%$241,300 +28.8%
    2016$3,053 $187,400 +6.7%
    2014$3,053 +11.2%$175,600 +7.7%
    2013$2,745 $163,000 +4.2%
    2012-- $156,400 -11%
    2011-- $175,700 -7.1%
    2010-- $189,100 -14.3%
    2009-- $220,700 -5.4%
    2008$2,743 $233,400 -0.4%
    2007$2,743 +30.6%$234,400 +91.2%
    2002$2,100 +12.6%$122,600
    2001$1,865 $122,600 +15.3%
    2000$1,865 $106,300

    Find assessor info on the county website

    Neighborhood: Central

    Nearby schools

    GreatSchools rating
    Schools provided by the listing agent
    • Elementary: Jefferson
    • Middle: Hilltop Heritage Middle
    • High: Silas High School

    Source: NWMLS as distributed by MLS GRID. This data may not be complete. We recommend contacting the local school district to confirm school assignments for this home.

    Get a cash offer in 3 minutes
    Find out how much your home could sell for in as little as 3 minutes with a no-obligation cash offer.
    Estimated market value
    $550,000
    Get a cash offer in 3 minutes
    Find out how much your home could sell for in as little as 3 minutes with a no-obligation cash offer.
    Estimated market value
    $550,000