Welcome to your private retreat.
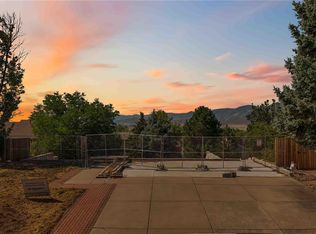
This upgraded, well-maintained home features a year-round, resort-style backyard with mountain views, a 19-foot hot tub/swim spa combo with hydraulic power Covana cover, and the calming sound of a flowing river. Outdoor living includes an upper deck, multiple patios, and heated concrete near the spa to prevent winter ice. Please open/close spa during showings.
Inside: 6 bedrooms and 4 bathrooms, including a main-floor primary suite with a 5-piece bath and custom walk-in. The kitchen features granite countertops, custom backsplash, touch faucet, and Hogback views. Plantation shutters throughout.
Upstairs: 3 bedrooms, full bath with double sinks
Walk-out basement: 2 bedrooms, full bath, bar
Recent upgrades: roof, AC, attic fan, furnace with heat pump and gas backup, exterior paint, and new carpet on main and upper floors.
See additional documents for more.
Enjoy stunning sunset views—perfect for an evening showing.
Sold for $970,000
$970,000
2707 S Cole Court, Lakewood, CO 80228
6beds
3,609sqft
Single Family Residence
Built in 1996
7,840 Square Feet Lot
$949,500 Zestimate®
$269/sqft
$4,435 Estimated rent
Home value
$949,500
$893,000 - $1.02M
$4,435/mo
Zestimate® history
Owner options
List your home for rent
$4,435/mo
Rent Zestimate®
Find your next renter with Zillow Rental Manager. Plus, with online applications, you can quickly screen prospective tenants – for free.
$4,435/mo
Rent Zestimate®
Refinance and save
$5,738/mo
Est. payment
Refinancing to a lower rate could help reduce your monthly payments and save thousands over the life of the loan.
$5,738/mo
Est. payment
Explore your selling options
Work with a Zillow partner agent
Leverage their expertise and Zillow's premium Showcase listings to get your home seen by more buyers.
Get startedList with your own agent
Get your home in front of millions of buyers by listing it on Zillow.
Learn how to do itSell it yourself
Take full control of how buyers see your home on Zillow by listing For Sale by Owner (FSBO).
List your homeWhat's special
Flowing riverMountain viewsWalk-out basementHogback viewsUpper deckResort-style backyardMain-floor primary suite
Zillow last checked:
Listing updated:
Listed by:
Ronda Courtney 720-373-8269 rondacourtney@remax.net,
RE/MAX Leaders,
Laura Campbell 720-530-4811,
RE/MAX Leaders
Bought with:
Harry Schreiber, 040012599
Coldwell Banker Realty 54
Source: REcolorado as distributed by MLS GRID,MLS#: 1705642
Facts & features
Interior
Bedrooms & bathrooms
- Bedrooms: 6
- Bathrooms: 4
- Full bathrooms: 3
- 1/2 bathrooms: 1
- Main level bathrooms: 2
- Main level bedrooms: 1
Primary bedroom
- Level: Main
Bedroom
- Level: Upper
Bedroom
- Level: Upper
Bedroom
- Level: Upper
Bedroom
- Level: Basement
Bedroom
- Level: Basement
Primary bathroom
- Level: Main
Bathroom
- Level: Upper
Bathroom
- Level: Basement
Bathroom
- Level: Main
Bonus room
- Level: Basement
Dining room
- Level: Main
Kitchen
- Level: Main
Laundry
- Level: Main
Living room
- Level: Main
Heating
- Forced Air
Cooling
- Central Air
Appliances
- Included: Dishwasher, Disposal, Microwave, Refrigerator, Tankless Water Heater
Features
- Ceiling Fan(s), Eat-in Kitchen, Five Piece Bath, Granite Counters, High Ceilings, Pantry, Primary Suite, Vaulted Ceiling(s), Walk-In Closet(s)
- Basement: Finished
- Number of fireplaces: 1
- Fireplace features: Family Room
Interior area
- Total structure area: 3,609
- Total interior livable area: 3,609 sqft
- Finished area above ground: 2,277
- Finished area below ground: 1,332
Property
Parking
- Total spaces: 3
- Parking features: Garage - Attached
- Attached garage spaces: 3
Features
- Levels: Two
- Stories: 2
- Has spa: Yes
- Spa features: Heated
Lot
- Size: 7,840 Square Feet
Details
- Parcel number: 412005
- Special conditions: Standard
Construction
Type & style
- Home type: SingleFamily
- Property subtype: Single Family Residence
Materials
- Frame
- Roof: Composition
Condition
- Year built: 1996
Utilities & green energy
- Sewer: Public Sewer
- Water: Public
Community & HOA
Community
- Subdivision: Estates At Mountainview Terrace
HOA
- Has HOA: Yes
- HOA fee: $145 quarterly
- HOA name: Estates at Mountainview Terrace
- HOA phone: 303-233-4646
Location
- Region: Lakewood
Financial & listing details
- Price per square foot: $269/sqft
- Tax assessed value: $868,983
- Annual tax amount: $4,649
- Date on market: 7/4/2025
- Listing terms: Cash,Conventional,FHA
- Exclusions: Sellers Personal Property, Washer, Dryer
- Ownership: Individual
Price history
| Date | Event | Price |
|---|---|---|
| 9/12/2025 | Sold | $970,000-3%$269/sqft |
Source:  REcolorado as distributed by MLS GRID #1705642 Report a problem REcolorado as distributed by MLS GRID #1705642 Report a problem | ||
| 8/5/2025 | Pending sale | $1,000,000$277/sqft |
Source: REcolorado as distributed by MLS GRID #1705642 Report a problem | ||
| 7/4/2025 | Listed for sale | $1,000,000+66.7%$277/sqft |
Source: REcolorado as distributed by MLS GRID #1705642 Report a problem | ||
| 9/18/2017 | Sold | $600,000+1.7%$166/sqft |
Source: Public Record Report a problem | ||
| 8/25/2017 | Listed for sale | $590,000+40.5%$163/sqft |
Source: COLDWELL BANKER RESIDENTIAL 54 #2479848 Report a problem | ||
| 12/22/2004 | Sold | $420,000+91.1%$116/sqft |
Source: Public Record Report a problem | ||
| 11/2/1995 | Sold | $219,808$61/sqft |
Source: Public Record Report a problem | ||
Public tax history
| Year | Property taxes | Tax assessment |
|---|---|---|
| 2025 | $4,649 +0.5% | $54,312 +5.9% |
| 2024 | $4,625 +13.4% | $51,280 |
| 2023 | $4,077 -1.4% | $51,280 +16% |
| 2022 | $4,136 +6.5% | $44,197 -2.8% |
| 2021 | $3,885 | $45,469 +6% |
| 2020 | $3,885 +1.3% | $42,900 |
| 2019 | $3,835 +14.4% | $42,900 +18.3% |
| 2018 | $3,351 | $36,258 |
| 2017 | $3,351 +11.6% | $36,258 +6.2% |
| 2016 | $3,001 | $34,150 |
| 2015 | $3,001 +1% | $34,150 +9.2% |
| 2014 | $2,972 +3.7% | $31,278 |
| 2013 | $2,867 +2.1% | $31,278 +2.6% |
| 2012 | $2,809 +0.2% | $30,479 |
| 2011 | $2,803 +0.2% | $30,479 -0.4% |
| 2010 | $2,797 -9% | $30,590 |
| 2009 | $3,074 +0.2% | $30,590 -8.8% |
| 2008 | $3,066 +9.6% | $33,530 |
| 2007 | $2,798 +2.3% | $33,530 +10.6% |
| 2006 | $2,734 -0.7% | $30,320 +1.6% |
| 2005 | $2,753 +9.2% | $29,840 |
| 2004 | $2,522 +1.3% | $29,840 |
| 2003 | $2,489 +1.6% | $29,840 +2.8% |
| 2002 | $2,451 +6.4% | $29,040 +21.4% |
| 2001 | $2,303 -0.8% | $23,920 |
| 2000 | $2,323 | $23,920 |
Find assessor info on the county website
Neighborhood: Bear Creek
Nearby homes
- $1,087,9006 bd4 ba2.9k sqft2709 S Cole Ct, Lakewood, CO 80228Off Market
- $859,9003 bd3 ba2.5k sqft2705 S Cole Ct, Lakewood, CO 80228Off Market
- $825,5004 bd3 ba2.5k sqft2730 S Coors Ct, Lakewood, CO 80228Off Market
- $365,0009,801 Square Feet2703 S Cole Ct, Lakewood, CO 80228Lot/Land
- $919,6006 bd4 ba2.6k sqft2728 S Coors Ct, Lakewood, CO 80228Off Market
- $905,8005 bd4 ba2.4k sqft2711 S Cole Ct, Lakewood, CO 80228Off Market
- $817,8004 bd2 ba2.2k sqft2738 S Coors Ct, Lakewood, CO 80228Off Market
- $910,4004 bd3 ba2.8k sqft2710 S Cole Ct, Lakewood, CO 80228Off Market
Nearby schools
GreatSchools rating
- 7/10Rooney Ranch Elementary SchoolGrades: K-5Distance: 0.4 mi
- 6/10Dunstan Middle SchoolGrades: 6-8Distance: 1.1 mi
- 8/10Green Mountain High SchoolGrades: 9-12Distance: 1.5 mi
Schools provided by the listing agent
- Elementary: Rooney Ranch
- Middle: Dunstan
- High: Green Mountain
- District: Jefferson County R-1
Source: REcolorado as distributed by MLS GRID. This data may not be complete. We recommend contacting the local school district to confirm school assignments for this home.
Get a cash offer in 3 minutes
Find out how much your home could sell for in as little as 3 minutes with a no-obligation cash offer.
Estimated market value
$949,500
Get a cash offer in 3 minutes
Find out how much your home could sell for in as little as 3 minutes with a no-obligation cash offer.
Estimated market value
$949,500
- Colorado
- Jefferson County
- Lakewood
- 80228
- Bear Creek
- 2707 S Cole Court
Nearby cities
Nearby neighborhoods
Nearby zip codes
Other Lakewood Topics
