Skip main navigation
Sold for $485,000
  • $485,000

    2707 SW COUNTY ROAD 18, FORT WHITE, FL 32038

    3beds
    2,046sqft
    Mobile Home
    Built in 2019
    6.02 Acres Lot
    $370,700 Zestimate®
    $237/sqft
    $1,726 Estimated rent

    Home value

    $370,700

    $308,000 - $449,000

    $1,726/mo

    Zestimate® history
    Loading
    Loading...

    Owner options

    List your home for rent

    $1,726/mo

    Rent Zestimate®

    Find your next renter with Zillow Rental Manager. Plus, with online applications, you can quickly screen prospective tenants – for free.

    Learn more

    $1,726/mo

    Rent Zestimate®

    Refinance and save

    $3,300/mo

    Est. payment

    Refinancing to a lower rate could help reduce your monthly payments and save thousands over the life of the loan.

    See today's rates

    $3,300/mo

    Est. payment

    Explore your selling options

    Work with a Zillow partner agent

    Leverage their expertise and Zillow's premium Showcase listings to get your home seen by more buyers.

    Get started

    List with your own agent

    Get your home in front of millions of buyers by listing it on Zillow.

    Learn how to do it

    Sell it yourself

    Take full control of how buyers see your home on Zillow by listing For Sale by Owner (FSBO).

    List your home

    What's special

    Automatic gateLuxury aboundsSpacious master suiteHigh-end finishesRv-sized doorFrench doorsAbundant storage
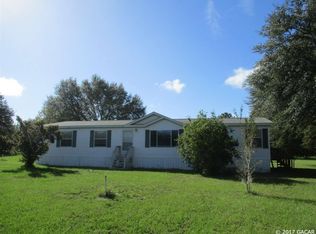
    Tucked beyond a gated entrance and a scenic private drive, this breathtaking 6+ acre estate offers the perfect blend of privacy, tranquility, and exceptional craftsmanship. At its heart is a beautifully designed 3-bedroom, 2-bathroom Jacobsen manufactured home that stands apart from traditional models— skirting is made out of stucco giving it the seamless look and feel of a site-built residence. Inside, luxury abounds with 9' ceilings, elegant crown molding, tray ceilings, and sturdy 2x6 and 2x4 walls. Charming barn doors add character to seperate the living room and kitchen. The chef’s kitchen is designed to impress, boasting generous counter space, abundant storage, and high-end finishes. The spacious master suite offers a private retreat with an expansive walk-in closet and a spa-like ensuite featuring dual sinks. A brand-new back porch extends from the living space through a sliding glass door, creating the perfect setting for entertaining or unwinding while surrounded by serene natural beauty. Beyond the home, an impressive 85’ x 30’ barn elevates the property’s versatility. Designed with five bays—including an RV-sized door— water, and power, this space is ideal for hobbyists, mechanics, or additional storage. A vehicle lift adds to its functionality, while french doors offers potential for conversion into living space. An outdoor shower off the barn enhances convenience for outdoor projects or post-adventure clean-ups. Surrounded by lush landscaping and scenic walking trails, this fully fenced estate is secured with an automatic gate, offering peace of mind and exclusivity. Every detail—inside and out—reflects impeccable care and pride of ownership. Don’t miss this one-of-a-kind retreat—a rare opportunity to own a secluded sanctuary with endless possibilities!

    Zillow last checked:

    Listing updated:

    Listed by:

    Kristi Crane 352-538-2882,

    UNITED COUNTRY SMITH & ASSOCIATES - NEWBERRY 352-463-7770

    Bought with:

    Non-Member Agent

    STELLAR NON-MEMBER OFFICE

    Source: Stellar MLS,MLS#: GC527909MLS LogoOriginating MLS: Gainesville-Alachua

    Facts & features

    Interior

    Bedrooms & bathrooms
    • Bedrooms: 3
    • Bathrooms: 2
    • Full bathrooms: 2
    Primary bedroom
    • Features: Walk-In Closet(s)
    • Level: First
    Kitchen
    • Level: First
    Living room
    • Level: First
    Heating
    • Central
    Cooling
    • Central Air
    Appliances
    • Included: Convection Oven, Dishwasher, Microwave, Range, Refrigerator
    • Laundry: Laundry Room
    Features
    • Ceiling Fan(s), Crown Molding, Eating Space In Kitchen, High Ceilings, Split Bedroom, Thermostat, Tray Ceiling(s), Walk-In Closet(s)
    • Flooring: Luxury Vinyl
    • Has fireplace: No
    Interior area
    • Total structure area: 2,046
    • Total interior livable area: 2,046 sqft

    Property

    Features
    • Levels: One
    • Stories: 1
    • Patio & porch: Covered, Rear Porch, Side Porch
    • Exterior features: Private Mailbox, Storage
    Lot
    • Size: 6.02 Acres
    • Residential vegetation: Mature Landscaping
    Details
    • Parcel number: 306S1709813020
    • Zoning: R1
    • Special conditions: None

    Construction

    Type & style
    • Home type: MobileManufactured
    • Property subtype: Mobile Home
    Materials
    • Stucco, Vinyl Siding
    • Foundation: Block
    • Roof: Shingle
    Condition
    • New construction: No
    • Year built: 2019

    Utilities & green energy

    • Sewer: Septic Tank
    • Water: Well
    • Utilities for property: Electricity Connected

    Community & HOA

    Community
    • Pet fee: $0 monthly
    • Subdivision: NOT ASSIGNED
    HOA
    • Has HOA: No
    Location
    • Region: Fort White

    Financial & listing details

    • Price per square foot: $237/sqft
    • Tax assessed value: $282,328
    • Annual tax amount: $1,676
    • Date on market: 2/7/2025
    • Cumulative days on market: 158 days
    • Listing terms: Cash,Conventional,FHA,VA Loan
    • Ownership: Fee Simple
    • Total actual rent: 0
    • Electric utility on property: Yes
    • Road surface type: Paved
    • Body type: Double Wide

    Price history

    DateEventPrice
    8/22/2025Sold$485,000-11.7%$237/sqft
    Source: Stellar MLS #GC527909 Report a problem
    7/21/2025Pending sale$549,000$268/sqft
    Source: Stellar MLS #GC527909 Report a problem
    4/23/2025Price change$549,000-8.3%$268/sqft
    Source: Stellar MLS #GC527909 Report a problem
    3/6/2025Price change$599,000-4.2%$293/sqft
    Source: Stellar MLS #GC527909 Report a problem
    2/7/2025Listed for sale$625,000+1544.7%$305/sqft
    Source: Stellar MLS #GC527909 Report a problem
    6/1/2018Sold$38,000$19/sqft
    Source: Public Record Report a problem

    Public tax history

    YearProperty taxesTax assessment
    2025$1,657 -0.3%$140,350 +2.9%
    2024$1,661 -0.9%$136,395 +3%
    2023$1,676 +3.6%$132,422 +3%
    2022$1,617 +0.6%$128,565 +3%
    2021$1,608 +13.8%$124,820 +1.4%
    2020$1,413 -18%$123,097 +2.3%
    2019$1,723 $120,329 +273.3%
    2018$1,723 +282.8%$32,231 +32%
    2017$450 $24,417
    2016$450 +0.5%$24,417
    2015$448 -1.9%$24,417 +3%
    2014$456 $23,706 -10%
    2013-- $26,340 +4%
    2012-- $25,327 -10%
    2011-- $28,141 -10%
    2010-- $31,268 -10%
    2009-- $34,742
    Find assessor info on the county website

    Neighborhood: 32038

    Nearby schools

    GreatSchools rating
    Sell for more on Zillow
    Get a Zillow Showcase℠ listing at no additional cost and you could sell for .
    $370,700
    2% more
    +$7,414
    With Zillow Showcase(estimated)
    $378,114
    Sell for more on Zillow
    Get a Zillow Showcase℠ listing at no additional cost and you could sell for .
    $370,700
    2% more
    +$7,414
    With Zillow Showcase(estimated)
    $378,114