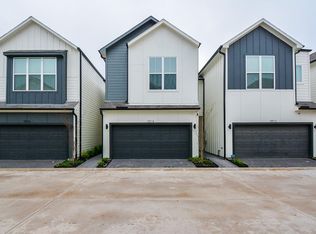
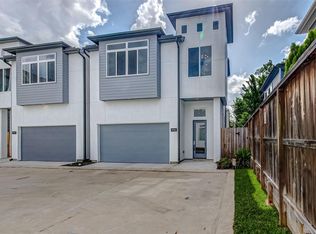
Located in the gated Park at Spring Shadows community in Houston's Spring Branch area, 2707 Shadybrook Meadow Drive is a multi-level lease home featuring luxury vinyl plank, tile, and laminate flooring throughout with no carpet. The ground floor offers an attached two-car garage with a Level 2 EV charger, extended driveway parking, and a versatile flex bedroom or home office with an en-suite full bathroom. The main level showcases an open-concept living and dining area, a half bath, and a modern kitchen equipped with a center island, gas cooktop, and stainless steel appliances. Upstairs, the spacious primary suite includes dual vanities, a whirlpool tub, a separate shower, and a walk-in closet, accompanied by a third en-suite bedroom and a convenient laundry space. Step outside to a private, fully fenced back patio. Enjoy quick access to Beltway 8, I-10, CityCentre, and Memorial City Mall. Ready for immediate move-in!
Copyright notice - Data provided by HAR.com 2022 - All information provided should be independently verified.
House for rent
$2,395/moFees may apply
2707 Shadybrook Meadow Dr, Houston, TX 77080
3beds
1,788sqft
Price may not include required fees and charges. Learn more|
Singlefamily
Available now
No pets
Electric dryer hookup laundry
2 Parking spaces parking
What's special
Whirlpool tubExtended driveway parkingWalk-in closetConvenient laundry spaceHalf bathThird en-suite bedroomDual vanities
- 2 days |
- -- |
- -- |
Zillow last checked:
Listing updated:
Travel times

Let’s turn your rent into credit progress
Build credit history with every on-time payment and get credit for the payment you’re already making.
Facts & features
Interior
Bedrooms & bathrooms
- Bedrooms: 3
- Bathrooms: 4
- Full bathrooms: 3
- 1/2 bathrooms: 1
Appliances
- Laundry: Electric Dryer Hookup, Washer Hookup
Features
- 1 Bedroom Down - Not Primary BR, High Ceilings, Prewired for Alarm System, Primary Bed - 3rd Floor, Split Plan, Walk In Closet, Walk-In Closet(s), Wired for Sound
Interior area
- Total interior livable area: 1,788 sqft
Property
Parking
- Total spaces: 2
- Details: Contact manager
Features
- Stories: 3
Details
- Parcel number: 1352420040011
Construction
Type & style
- Home type: SingleFamily
- Property subtype: SingleFamily
Condition
- Year built: 2015
Community & HOA
Location
- Region: Houston
Financial & listing details
- Lease term: Long Term,12 Months
Nearby apartments for rent


Price history
| Date | Event | Price |
|---|---|---|
| 7/30/2026 | Listed for rent | $2,395-11.3%$1/sqft |
Source:  HAR #93936853 Report a problem HAR #93936853 Report a problem | ||
| 7/27/2026 | Listing removed | $2,700$2/sqft |
Source: Zillow Rentals Report a problem | ||
| 7/12/2026 | Listed for rent | $2,700$2/sqft |
Source: Zillow Rentals Report a problem | ||
| 7/25/2024 | Listing removed | -- |
Source:  HAR #35688857 Report a problem HAR #35688857 Report a problem | ||
| 6/24/2024 | Pending sale | $343,000$192/sqft |
Source: HAR #35688857 Report a problem | ||
| 6/3/2024 | Price change | $343,000-2%$192/sqft |
Source: HAR #35688857 Report a problem | ||
| 5/14/2024 | Listed for sale | $350,000$196/sqft |
Source: HAR #35688857 Report a problem | ||
Neighborhood: Spring Branch North
Nearby schools
GreatSchools rating
- 3/10Terrace Elementary SchoolGrades: PK-5Distance: 0.7 mi
- 3/10Spring Woods Middle SchoolGrades: 6-8Distance: 1 mi
- 3/10Spring Woods High SchoolGrades: 9-12Distance: 0.9 mi