Move-In Ready with a Dream Backyard Oasis in Plainfield!! Welcome home to this light-filled, move-in ready beauty that checks every box inside and out! Step into soaring vaulted ceilings, an open-concept layout, and a fresh, modern feel that makes everyday living and entertaining effortless. The spacious living and dining area flow seamlessly into the kitchen and family room, the perfect setup for gatherings, game nights, or cozy evenings in. Upstairs, you'll find three generous bedrooms including a private primary suite and a freshly remodeled hall bath. The partially finished basement offers two flexible rooms and a laundry area...ideal for a home gym, rec room, or hobby space. But the real showstopper is the backyard you've been dreaming of! Your private outdoor retreat features a two-tier deck, sparkling pool, and firepit area, all surrounded by a vinyl privacy fence. Whether you're hosting summer BBQs, pool parties, or fall nights under the stars, this yard is made for memories. This home has been maintained and loaded with major updates so you can move right in and relax:Interior Paint & Exterior Trim (2025), HVAC & Humidifier (2025), Sump Pump (2025), Pool Pumps (2025), Vinyl Fence (2024), Tesla Charger (2024), Fridge & Dishwasher (2023), Stove (2020), Washer (2023), Dryer (2020), Water Heater (2021), Patio Slider (2019), Roof & Siding (2015), and a Whole House Attic Fan. All the big-ticket items are new or newer-simply move in and enjoy! Located in a desirable Plainfield neighborhood, close to parks, schools, shopping, and dining, this home truly checks all the boxes. Don't wait... homes like this with a backyard like this don't last long!
Closed
$365,000
2707 Sierra Ave, Plainfield, IL 60586
3beds
1,637sqft
Single Family Residence
Built in 2003
7,840 Square Feet Lot
$373,800 Zestimate®
$223/sqft
$2,912 Estimated rent
Home value
$373,800
$344,000 - $407,000
$2,912/mo
Zestimate® history
Owner options
List your home for rent
$2,912/mo
Rent Zestimate®
Find your next renter with Zillow Rental Manager. Plus, with online applications, you can quickly screen prospective tenants – for free.
$2,912/mo
Rent Zestimate®
Refinance and save
$2,966/mo
Est. payment
Refinancing to a lower rate could help reduce your monthly payments and save thousands over the life of the loan.
$2,966/mo
Est. payment
Explore your selling options
Work with a Zillow partner agent
Leverage their expertise and Zillow's premium Showcase listings to get your home seen by more buyers.
Get startedList with your own agent
Get your home in front of millions of buyers by listing it on Zillow.
Learn how to do itSell it yourself
Take full control of how buyers see your home on Zillow by listing For Sale by Owner (FSBO).
List your homeWhat's special
Sparkling poolModern feelPartially finished basementGenerous bedroomsVinyl privacy fencePrivate primary suiteFlexible rooms
Zillow last checked:
Listing updated:
Listed by:
Mary Loffredi, CSC 630-802-8198,
Coldwell Banker Real Estate Group
Bought with:
Ahmed Shakir
Fathom Realty IL LLC
Source: MRED as distributed by MLS GRID,MLS#: 12482817
Facts & features
Interior
Bedrooms & bathrooms
- Bedrooms: 3
- Bathrooms: 3
- Full bathrooms: 2
- 1/2 bathrooms: 1
Rooms
- Room types: Recreation Room, Storage
Primary bedroom
- Features: Flooring (Carpet), Window Treatments (Curtains/Drapes), Bathroom (Full)
- Level: Second
- Area: 228 Square Feet
- Dimensions: 12X19
Bedroom 2
- Features: Flooring (Carpet), Window Treatments (Curtains/Drapes)
- Level: Second
- Area: 120 Square Feet
- Dimensions: 10X12
Bedroom 3
- Features: Flooring (Wood Laminate)
- Level: Second
- Area: 120 Square Feet
- Dimensions: 10X12
Dining room
- Features: Flooring (Hardwood)
- Level: Main
- Area: 80 Square Feet
- Dimensions: 8X10
Family room
- Features: Flooring (Carpet)
- Level: Main
- Area: 168 Square Feet
- Dimensions: 12X14
Kitchen
- Features: Kitchen (Eating Area-Table Space, Pantry-Closet), Flooring (Hardwood)
- Level: Main
- Area: 108 Square Feet
- Dimensions: 9X12
Laundry
- Features: Flooring (Other)
- Level: Basement
- Area: 120 Square Feet
- Dimensions: 10X12
Living room
- Features: Flooring (Hardwood)
- Level: Main
- Area: 340 Square Feet
- Dimensions: 17X20
Recreation room
- Features: Flooring (Other)
- Level: Basement
- Area: 210 Square Feet
- Dimensions: 14X15
Storage
- Features: Flooring (Other)
- Level: Basement
- Area: 240 Square Feet
- Dimensions: 15X16
Heating
- Natural Gas
Cooling
- Central Air
Appliances
- Included: Range, Microwave, Dishwasher, Refrigerator, Washer, Dryer, Disposal, Stainless Steel Appliance(s), Humidifier, Gas Water Heater
- Laundry: Gas Dryer Hookup, In Unit
Features
- Vaulted Ceiling(s), Walk-In Closet(s), Open Floorplan, Dining Combo, Pantry
- Flooring: Hardwood, Carpet
- Doors: Storm Door(s), Panel Door(s), Sliding Glass Door(s)
- Basement: Partially Finished,Crawl Space,Full
Interior area
- Total structure area: 0
- Total interior livable area: 1,637 sqft
Property
Parking
- Total spaces: 2
- Parking features: Asphalt, Garage Door Opener, Yes, Garage Owned, Attached, Garage
- Attached garage spaces: 2
- Has uncovered spaces: Yes
Accessibility
- Accessibility features: No Disability Access
Features
- Stories: 2
- Patio & porch: Deck
- Exterior features: Fire Pit
- Pool features: Above Ground
- Fencing: Fenced
Lot
- Size: 7,840 Square Feet
- Dimensions: 60x130
- Features: Mature Trees
Details
- Parcel number: 0603303030220000
- Special conditions: None
- Other equipment: TV-Dish, Fan-Attic Exhaust, Fan-Whole House, Sump Pump
Construction
Type & style
- Home type: SingleFamily
- Property subtype: Single Family Residence
Materials
- Vinyl Siding
- Foundation: Concrete Perimeter
- Roof: Asphalt
Condition
- New construction: No
- Year built: 2003
Utilities & green energy
- Electric: Circuit Breakers
- Sewer: Public Sewer
- Water: Public
Community & HOA
Community
- Features: Park, Curbs, Sidewalks, Street Lights, Street Paved
- Security: Carbon Monoxide Detector(s), Closed Circuit Camera(s)
- Subdivision: Clearwater Springs
HOA
- Has HOA: Yes
- Services included: Other
- HOA fee: $300 annually
Location
- Region: Plainfield
Financial & listing details
- Price per square foot: $223/sqft
- Tax assessed value: $322,152
- Annual tax amount: $7,137
- Date on market: 10/2/2025
- Listing terms: Conventional
- Ownership: Fee Simple w/ HO Assn.
Price history
| Date | Event | Price |
|---|---|---|
| 11/26/2025 | Sold | $365,000-2.6%$223/sqft |
Source:  MRED as distributed by MLS GRID #12482817 Report a problem MRED as distributed by MLS GRID #12482817 Report a problem | ||
| 10/20/2025 | Contingent | $374,900$229/sqft |
Source: MRED as distributed by MLS GRID #12482817 Report a problem | ||
| 10/2/2025 | Listed for sale | $374,900+108.3%$229/sqft |
Source: MRED as distributed by MLS GRID #12482817 Report a problem | ||
| 9/30/2003 | Sold | $180,000$110/sqft |
Source: Public Record Report a problem | ||
Public tax history
| Year | Property taxes | Tax assessment |
|---|---|---|
| 2024 | $7,137 +4.5% | $107,384 +10.7% |
| 2023 | $6,827 +7.2% | $96,987 +11.3% |
| 2022 | $6,369 +5.5% | $87,107 +7% |
| 2021 | $6,035 +1.6% | $81,409 +2.9% |
| 2020 | $5,943 +3.7% | $79,100 +4.9% |
| 2019 | $5,733 +7.8% | $75,370 +9.5% |
| 2018 | $5,316 +3.2% | $68,829 +5.2% |
| 2017 | $5,153 +2.1% | $65,408 +4.9% |
| 2016 | $5,045 +5.8% | $62,382 +6.7% |
| 2015 | $4,767 | $58,438 +3.7% |
| 2014 | $4,767 +1.5% | $56,375 |
| 2013 | $4,699 -12.7% | $56,375 -16.2% |
| 2012 | $5,384 +8.6% | $67,308 -1.4% |
| 2011 | $4,959 +4% | $68,277 -3% |
| 2010 | $4,767 -7.4% | $70,421 -11.7% |
| 2009 | $5,146 +2.6% | $79,769 |
| 2008 | $5,014 | $79,769 +5% |
| 2007 | -- | $76,006 +4.3% |
| 2006 | $4,642 +11.6% | $72,865 +11.3% |
| 2005 | $4,160 +0.7% | $65,459 +5.2% |
| 2004 | $4,131 +321.8% | $62,199 +328.7% |
| 2003 | $979 +368.3% | $14,509 +414.1% |
| 2002 | $209 +4.6% | $2,822 +3.7% |
| 2001 | $200 | $2,722 |
Find assessor info on the county website
Neighborhood: 60586
Nearby homes
- $383,8004 bd2 ba1.8k sqft2705 Sierra Ave, Plainfield, IL 60586Off Market
- $410,0004 bd4 ba1.8k sqft2709 Sierra Ave, Plainfield, IL 60586Off Market
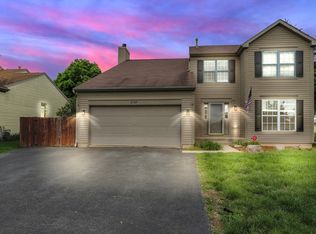
- $391,2003 bd3 ba2.1k sqft2706 Oasis Dr, Plainfield, IL 60586Off Market
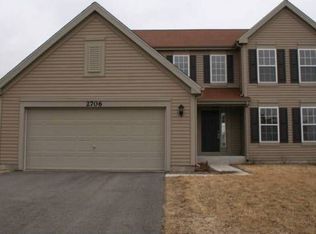
- $393,6004 bd3 ba2k sqft2703 Sierra Ave, Plainfield, IL 60586Off Market

- $426,4004 bd3 ba2.3k sqft2704 Oasis Dr, Plainfield, IL 60586Off Market
- $380,5003 bd4 ba1.6k sqft2708 Oasis Dr, Plainfield, IL 60586Off Market
- $407,700-- bd2 ba2.4k sqft2702 Oasis Dr, Plainfield, IL 60586Off Market
- $434,2004 bd2 ba2.5k sqft2706 Sierra Ave, Plainfield, IL 60586Off Market
Nearby schools
GreatSchools rating
- 5/10Meadow View Elementary SchoolGrades: K-5Distance: 0.3 mi
- 8/10Aux Sable Middle SchoolGrades: 6-8Distance: 1.8 mi
- 6/10Plainfield South High SchoolGrades: 9-12Distance: 1.1 mi
Schools provided by the listing agent
- Elementary: Meadow View Elementary School
- Middle: Aux Sable Middle School
- High: Plainfield South High School
- District: 202
Source: MRED as distributed by MLS GRID. This data may not be complete. We recommend contacting the local school district to confirm school assignments for this home.
Get a cash offer in 3 minutes
Find out how much your home could sell for in as little as 3 minutes with a no-obligation cash offer.
Estimated market value
$373,800
Get a cash offer in 3 minutes
Find out how much your home could sell for in as little as 3 minutes with a no-obligation cash offer.
Estimated market value
$373,800
- Illinois
- Will County
- Plainfield
- 60586
- 2707 Sierra Ave
Nearby cities
Nearby neighborhoods
Nearby zip codes
Other Plainfield Topics
