Welcome to an exquisite residence nestled within the vibrant heart of Ashford Park, a home that effortlessly marries timeless sophistication with contemporary functionality. A stately exterior, characterized by four-sided brick and stone, beckons you through a custom iron front door into an entry foyer that exudes warmth and grandeur. Throughout the expansive main level, newly refinished hardwood floors gleam underfoot. Step into the beautiful dining room, adorned with wood inlay ceiling details and graceful arched doorways, creating an ambiance of enduring elegance. The fireside family room, featuring a beautiful stone fireplace, stands as a testament to the home’s tasteful and functional design. A culinary haven awaits in the chef’s kitchen, where stone countertops, a breakfast bar, a central island, and a stainless steel appliance ensemble blend seamlessly to create a space that caters to your every culinary whim. Adjacent, a breakfast room bathed in natural light provides an idyllic setting for casual meals and morning coffee. The primary suite, cconveniently located on the main level, exudes an air of comfort and luxury. A trayed ceiling lends an air of opulence, while dual closets offer generous storage space. The spa-inspired bathroom becomes your personal sanctuary, boasting dual vanities, a separate make-up vanity, an expansive walk-in shower, and a secluded jetted soaking tub for indulgent relaxation. Upstairs offers four generously appointed bedrooms, three full bathrooms, and a substantial bonus. The unfinished basement presents a blank canvas, a sprawling 1,800 square feet awaiting your customization. Convenience reigns with a large two-car garage thoughtfully located on the main level. This residence is nestled in the vibrant community of Ashford Park, offering a multitude of amenities, from charming local shops and delectable restaurants to serene walking trails, a playground, tennis courts, and a lively splash pad. Nearby, Town Brookhaven beckons with its pedestrian-friendly urban shopping plaza, complemented by the convenience of a nearby Costco and Whole Foods. For those who need to venture further, Buckhead and major highways are a mere stone’s throw away.
Closed
$1,165,000
2707 Skyland Dr, Atlanta, GA 30319
5beds
4,229sqft
Single Family Residence, Residential
Built in 2008
0.3 Acres Lot
$1,403,700 Zestimate®
$275/sqft
$6,308 Estimated rent
Home value
$1,403,700
$1.31M - $1.52M
$6,308/mo
Zestimate® history
Owner options
List your home for rent
$6,308/mo
Rent Zestimate®
Find your next renter with Zillow Rental Manager. Plus, with online applications, you can quickly screen prospective tenants – for free.
$6,308/mo
Rent Zestimate®
Refinance and save
$5,877/mo
Est. payment
Refinancing to a lower rate could help reduce your monthly payments and save thousands over the life of the loan.
$5,877/mo
Est. payment
Explore your selling options
Work with a Zillow partner agent
Leverage their expertise and Zillow's premium Showcase listings to get your home seen by more buyers.
Get startedList with your own agent
Get your home in front of millions of buyers by listing it on Zillow.
Learn how to do itSell it yourself
Take full control of how buyers see your home on Zillow by listing For Sale by Owner (FSBO).
List your homeWhat's special
Contemporary functionalityDelectable restaurantsBreakfast roomTrayed ceilingBlank canvasBeautiful dining roomExpansive walk-in shower
Zillow last checked:
Listing updated:
Listed by:
CHASE MIZELL,
Atlanta Fine Homes Sotheby's International
Bought with:
SUNNY YOO, 370228
Heritage GA. Realty
Source: FMLS GA,MLS#: 7279472
Facts & features
Interior
Bedrooms & bathrooms
- Bedrooms: 5
- Bathrooms: 5
- Full bathrooms: 4
- 1/2 bathrooms: 1
- Main level bathrooms: 1
- Main level bedrooms: 1
Rooms
- Room types: Basement, Bonus Room
Primary bedroom
- Features: Master on Main, Oversized Master
- Level: Master on Main, Oversized Master
Bedroom
- Features: Master on Main, Oversized Master
Primary bathroom
- Features: Double Vanity, Separate Tub/Shower, Soaking Tub
Dining room
- Features: Separate Dining Room
Kitchen
- Features: Breakfast Bar, Breakfast Room, Cabinets Other, Eat-in Kitchen, Kitchen Island, Pantry Walk-In, Stone Counters, View to Family Room
Heating
- Natural Gas
Cooling
- Ceiling Fan(s), Central Air
Appliances
- Included: Dishwasher, Disposal, Double Oven, Electric Oven, Gas Cooktop, Microwave, Range Hood, Refrigerator
- Laundry: Laundry Room, Main Level, Upper Level
Features
- Double Vanity, Entrance Foyer, High Ceilings 10 ft Main, High Speed Internet, Walk-In Closet(s)
- Flooring: Carpet, Ceramic Tile, Hardwood
- Windows: Insulated Windows
- Basement: Bath/Stubbed,Daylight,Full,Unfinished
- Number of fireplaces: 1
- Fireplace features: Living Room
- Common walls with other units/homes: No Common Walls
Interior area
- Total structure area: 4,229
- Total interior livable area: 4,229 sqft
- Finished area above ground: 0
- Finished area below ground: 0
Property
Parking
- Total spaces: 2
- Parking features: Attached, Driveway, Garage
- Attached garage spaces: 2
- Has uncovered spaces: Yes
Accessibility
- Accessibility features: None
Features
- Levels: Three Or More
- Patio & porch: None
- Exterior features: Lighting, No Dock
- Pool features: None
- Spa features: None
- Fencing: Wood
- Has view: Yes
- View description: Trees/Woods
- Waterfront features: None
- Body of water: None
Lot
- Size: 0.3 Acres
- Features: Front Yard, Landscaped, Private, Wooded
Details
- Additional structures: None
- Parcel number: 18 243 04 050
- Other equipment: None
- Horse amenities: None
Construction
Type & style
- Home type: SingleFamily
- Architectural style: Traditional
- Property subtype: Single Family Residence, Residential
Materials
- Brick 4 Sides, HardiPlank Type, Stone
- Foundation: Concrete Perimeter
- Roof: Composition,Shingle
Condition
- Resale
- New construction: No
- Year built: 2008
Utilities & green energy
- Electric: Other
- Sewer: Public Sewer
- Water: Public
- Utilities for property: Cable Available, Electricity Available, Natural Gas Available, Sewer Available, Underground Utilities, Water Available
Green energy
- Energy efficient items: Appliances
- Energy generation: None
Community & HOA
Community
- Features: Near Public Transport, Near Schools, Near Shopping, Near Trails/Greenway, Street Lights
- Security: Secured Garage/Parking, Security Lights, Smoke Detector(s)
- Subdivision: Ashford Park
HOA
- Has HOA: No
Location
- Region: Atlanta
Financial & listing details
- Price per square foot: $275/sqft
- Tax assessed value: $1,539,400
- Annual tax amount: $12,240
- Date on market: 10/5/2023
- Cumulative days on market: 60 days
- Ownership: Fee Simple
- Electric utility on property: Yes
- Road surface type: Asphalt, Paved
Price history
| Date | Event | Price |
|---|---|---|
| 1/31/2024 | Sold | $1,165,000-2.5%$275/sqft |
Source:  FMLS GA #7279472 Report a problem FMLS GA #7279472 Report a problem | ||
| 12/13/2023 | Pending sale | $1,195,000$283/sqft |
Source: FMLS GA #7279472 Report a problem | ||
| 10/5/2023 | Listed for sale | $1,195,000+134.3%$283/sqft |
Source: FMLS GA #7279472 Report a problem | ||
| 8/5/2013 | Sold | $510,0000%$121/sqft |
Source: Public Record Report a problem | ||
| 3/9/2011 | Sold | $510,100-7.1%$121/sqft |
Source: Public Record Report a problem | ||
| 1/29/2011 | Listed for sale | $549,000$130/sqft |
Source: PRUDENTIAL GEORGIA REALTY #4014281 Report a problem | ||
| 12/1/2010 | Listing removed | $549,000$130/sqft |
Source: Prudential Georgia Realty #4014281 Report a problem | ||
| 10/4/2010 | Pending sale | $549,000$130/sqft |
Source: Prudential Georgia Realty #4014281 Report a problem | ||
| 7/8/2010 | Listed for sale | $549,000$130/sqft |
Source: PRUDENTIAL GEORGIA REALTY #4014281 Report a problem | ||
| 4/17/2010 | Listing removed | $549,000$130/sqft |
Source: PRUDENTIAL GEORGIA REALTY #4014281 Report a problem | ||
| 1/9/2010 | Price change | $549,000-6.9%$130/sqft |
Source: Steve Kunkel #3978152 Report a problem | ||
| 1/2/2010 | Price change | $590,000+7.5%$140/sqft |
Source: Steve Kunkel #3978152 Report a problem | ||
| 12/6/2009 | Price change | $549,000-6.9%$130/sqft |
Source: Steve Kunkel #3978152 Report a problem | ||
| 10/27/2009 | Price change | $590,000-1.7%$140/sqft |
Source: Steve Kunkel #3978152 Report a problem | ||
| 10/10/2009 | Price change | $600,000-4%$142/sqft |
Source: Steve Kunkel #3978152 Report a problem | ||
| 9/19/2009 | Price change | $625,000-3.8%$148/sqft |
Source: Steve Kunkel #3978152 Report a problem | ||
| 9/5/2009 | Price change | $650,000-3.7%$154/sqft |
Source: Steve Kunkel #3978152 Report a problem | ||
| 7/31/2009 | Listed for sale | $675,000-15.6%$160/sqft |
Source: Bryan Fair #3937748 Report a problem | ||
| 6/11/2009 | Listing removed | $799,900$189/sqft |
Source: Luxury Real Estate #1003038 Report a problem | ||
| 5/28/2009 | Listed for sale | $799,900+223.2%$189/sqft |
Source: Luxury Real Estate #1003038 Report a problem | ||
| 7/9/2007 | Sold | $247,500+9.2%$59/sqft |
Source: Public Record Report a problem | ||
| 1/29/2007 | Sold | $226,700+6.7%$54/sqft |
Source: Public Record Report a problem | ||
| 8/11/2006 | Sold | $212,500$50/sqft |
Source: Public Record Report a problem | ||
Public tax history
| Year | Property taxes | Tax assessment |
|---|---|---|
| 2025 | $25,802 +98.4% | $615,760 +21.2% |
| 2024 | $13,008 +6.3% | $507,920 +1.9% |
| 2023 | $12,233 +10.4% | $498,360 +18.6% |
| 2022 | $11,081 +15.5% | $420,240 +17.9% |
| 2021 | $9,591 -4.2% | $356,480 -3.4% |
| 2020 | $10,013 +8% | $368,840 +8.5% |
| 2019 | $9,268 +10% | $339,800 +13.1% |
| 2018 | $8,429 +2.2% | $300,320 +13.8% |
| 2017 | $8,250 -1% | $263,960 -4.3% |
| 2016 | $8,333 | $275,680 +35.1% |
| 2014 | $8,333 | $204,000 |
| 2013 | -- | $204,000 -14.6% |
| 2012 | -- | $238,960 |
| 2011 | -- | $238,960 +14.9% |
| 2010 | $8,675 +140.6% | $207,920 +162.1% |
| 2009 | $3,606 +2% | $79,320 |
| 2008 | $3,535 +644.5% | $79,320 |
| 2007 | $475 | $79,320 +15.8% |
| 2006 | $475 +5.9% | $68,520 |
| 2005 | $448 -29% | $68,520 +2.6% |
| 2004 | $631 +10.5% | $66,800 |
| 2003 | $571 +40.9% | $66,800 |
| 2002 | $405 +418.4% | $66,800 +33.1% |
| 2001 | $78 | $50,200 |
Find assessor info on the county website
Neighborhood: Ashford Park
Nearby homes
- $1,019,7004 bd4 ba2.5k sqft2703 Skyland Dr, Atlanta, GA 30319Off Market
- $1,400,5005 bd5 ba3.9k sqft2713 Skyland Dr, Atlanta, GA 30319Off Market
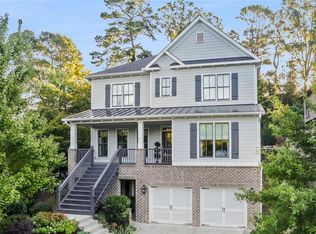
- $1,919,4004 bd1 ba1.1k sqft2697 Skyland Dr, Atlanta, GA 30319Off Market
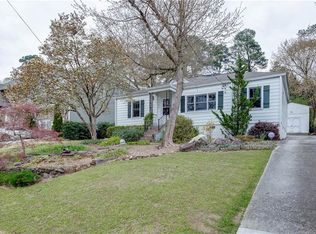
- $1,750,0006 bd5 ba4.1k sqft2717 Skyland Dr, Atlanta, GA 30319Sold
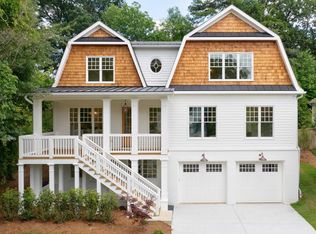
- $641,4004 bd4 ba2.7k sqft2764 Durham Dr, Atlanta, GA 30319Off Market
- $625,2003 bd3 ba2.7k sqft2766 Durham Dr NE #0, Brookhaven, GA 30319Off Market
- $614,8003 bd2 ba2.1k sqft2766 Durham Dr, Atlanta, GA 30319Off Market
- $615,8004 bd3 ba2.7k sqft2762 Durham Dr, Atlanta, GA 30319Off Market
Nearby schools
GreatSchools rating
- 8/10Ashford Park Elementary SchoolGrades: PK-5Distance: 0.7 mi
- 7/10Chamblee Middle SchoolGrades: 6-8Distance: 2.2 mi
- 7/10Chamblee Charter High SchoolGrades: 9-12Distance: 2.2 mi
Schools provided by the listing agent
- Elementary: Ashford Park
- Middle: Chamblee
- High: Chamblee Charter
Source: FMLS GA. This data may not be complete. We recommend contacting the local school district to confirm school assignments for this home.
Get a cash offer in 3 minutes
Find out how much your home could sell for in as little as 3 minutes with a no-obligation cash offer.
Estimated market value
$1,403,700
Get a cash offer in 3 minutes
Find out how much your home could sell for in as little as 3 minutes with a no-obligation cash offer.
Estimated market value
$1,403,700
- Georgia
- Dekalb County
- Brookhaven
- 30319
- Ashford Park
- 2707 Skyland Dr
Nearby cities
Nearby neighborhoods
Nearby zip codes
Other Brookhaven Topics
