Skip main navigation
Sold for $380,000
  • $380,000

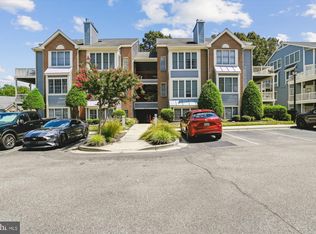
    2707 Summerview Way #7201, Annapolis, MD 21401

    2beds
    1,266sqft
    Condominium
    Built in 1990
    -- sqft lot
    $383,400 Zestimate®
    $300/sqft
    $2,752 Estimated rent

    Home value

    $383,400

    $357,000 - $410,000

    $2,752/mo

    Zestimate® history
    Loading
    Loading...

    Owner options

    List your home for rent

    $2,752/mo

    Rent Zestimate®

    Find your next renter with Zillow Rental Manager. Plus, with online applications, you can quickly screen prospective tenants – for free.

    Learn more

    $2,752/mo

    Rent Zestimate®

    Refinance and save

    $2,764/mo

    Est. payment

    Refinancing to a lower rate could help reduce your monthly payments and save thousands over the life of the loan.

    See today's rates

    $2,764/mo

    Est. payment

    Explore your selling options

    Work with a Zillow partner agent

    Leverage their expertise and Zillow's premium Showcase listings to get your home seen by more buyers.

    Get started

    List with your own agent

    Get your home in front of millions of buyers by listing it on Zillow.

    Learn how to do it

    Sell it yourself

    Take full control of how buyers see your home on Zillow by listing For Sale by Owner (FSBO).

    List your home

    What's special

    Cozy wood-burning fireplaceWalk-in closetTastefully updated kitchenNature viewsDouble vanityWalk-in showerStainless steel appliances
    Welcome to The Villages at Summerplace, a serene and sought after enclave within the amenity rich Riva Trace community of Annapolis! This beautifully maintained condo offers a rare blend of privacy, nature views, and modern convenience, just minutes from downtown Annapolis, shopping, dining, medical facilities, and major commuter routes to Baltimore, Washington D.C., and Fort Meade. Step inside to discover a bright and airy open layout featuring a spacious living room with a cozy wood-burning fireplace. The living area flows seamlessly into a sun-drenched sunroom, perfect for a sitting area, home office, or personal gym. Adjacent to the living room is a generous dining area and a tastefully updated kitchen with stainless steel appliances, counter seating, ideal for casual meals and entertaining. Down the hall, you’ll find a full bathroom, a spacious guest bedroom, and a convenient, space-saving all-in-one washer and dryer. At the end of the hall, the expansive primary suite offers a walk-in closet and an en-suite bathroom featuring a double vanity and a walk-in shower. Step outside from the primary bedroom to your private covered balcony, an ideal place to enjoy morning coffee or unwind after a long day. Additional features include a secure, lockable storage bin in the building’s basement. As a resident of Riva Trace, you’ll enjoy some of the area’s finest amenities, including private water access to Gingerville Creek and the South River via a community pier, canoe and kayak storage, scenic walking and hiking trails, tennis and pickleball courts, a basketball court, playground, picnic areas, and even a crabbing pier. The community’s natural beauty, quiet surroundings, and welcoming atmosphere make it one of Annapolis’ most desirable places to live.

    Zillow last checked:

    Listing updated:

    Listed by:

    Vanessa Knight 443-808-6450,

    Engel & Volkers Annapolis

    Bought with:

    Giselle Collins

    Real Broker, LLC

    Source: Bright MLS,MLS#: MDAA2121812MLS Logo

    Facts & features

    Interior

    Bedrooms & bathrooms
    • Bedrooms: 2
    • Bathrooms: 2
    • Full bathrooms: 2
    • Main level bathrooms: 2
    • Main level bedrooms: 2
    Basement
    • Area: 0
    Heating
    • Forced Air, Heat Pump, Electric
    Cooling
    • Central Air, Electric
    Appliances
    • Included: Microwave, Dishwasher, Disposal, Exhaust Fan, Ice Maker, Oven/Range - Electric, Refrigerator, Washer/Dryer Stacked, Electric Water Heater
    • Laundry: In Unit
    Features
    • Bathroom - Tub Shower, Bathroom - Walk-In Shower, Breakfast Area, Ceiling Fan(s), Combination Kitchen/Dining, Dining Area, Open Floorplan, Primary Bath(s), Recessed Lighting, Upgraded Countertops, Walk-In Closet(s)
    • Flooring: Wood, Carpet, Ceramic Tile
    • Has basement: No
    • Number of fireplaces: 1
    • Fireplace features: Wood Burning
    Interior area
    • Total structure area: 1,266
    • Total interior livable area: 1,266 sqft
    • Finished area above ground: 1,266
    • Finished area below ground: 0

    Property

    Parking
    • Parking features: Parking Lot
    Accessibility
    • Accessibility features: None
    Features
    • Levels: One
    • Stories: 1
    • Exterior features: Boat Storage, Lighting, Play Area, Storage, Sidewalks, Street Lights, Tennis Court(s), Balcony
    • Pool features: None
    • Has view: Yes
    • View description: Trees/Woods
    • Waterfront features: River
    Details
    • Additional structures: Above Grade, Below Grade
    • Parcel number: 020265590064815
    • Zoning: R2
    • Special conditions: Standard

    Construction

    Type & style
    • Home type: Condo
    • Architectural style: Contemporary,Traditional
    • Property subtype: Condominium
    • Attached to another structure: Yes
    Materials
    • Concrete
    Condition
    • New construction: No
    • Year built: 1990

    Utilities & green energy

    • Sewer: Public Sewer
    • Water: Public

    Community & HOA

    Community
    • Condo and coop fee: $400 monthly
    • Subdivision: Riva Trace / Summer Place
    HOA
    • Has HOA: Yes
    • Amenities included: Basketball Court, Common Grounds, Storage, Picnic Area, Pier/Dock, Storage Bin, Tot Lots/Playground, Water/Lake Privileges, Tennis Court(s), Jogging Path
    • Services included: Common Area Maintenance, Maintenance Structure, Maintenance Grounds, Management, Pest Control, Pier/Dock Maintenance, Road Maintenance, Snow Removal
    • HOA fee: $450 semi-annually
    Location
    • Region: Annapolis

    Financial & listing details

    • Price per square foot: $300/sqft
    • Tax assessed value: $263,733
    • Annual tax amount: $3,106
    • Date on market: 7/31/2025
    • Listing agreement: Exclusive Right To Sell
    • Ownership: Condominium

    Price history

    DateEventPrice
    9/26/2025Sold$380,000-1.3%$300/sqft
    Source: Bright MLS #MDAA2121812 Report a problem
    9/17/2025Pending sale$385,000$304/sqft
    Source: Bright MLS #MDAA2121812 Report a problem
    8/25/2025Contingent$385,000$304/sqft
    Source: Bright MLS #MDAA2121812 Report a problem
    8/20/2025Listed for sale$385,000$304/sqft
    Source: Bright MLS #MDAA2121812 Report a problem
    8/6/2025Contingent$385,000$304/sqft
    Source: Bright MLS #MDAA2121812 Report a problem
    7/31/2025Listed for sale$385,000+29.2%$304/sqft
    Source: Bright MLS #MDAA2121812 Report a problem
    3/2/2023Listing removed--
    Source: Bright MLS #MDAA457486 Report a problem
    2/9/2021Pending sale$298,000$235/sqft
    Source: Bright MLS #MDAA457486 Report a problem
    2/8/2021Listing removed--
    Source: Bright MLS #MDAA457486 Report a problem
    2/4/2021Contingent$298,000$235/sqft
    Source: Bright MLS #MDAA457486 Report a problem
    2/3/2021Listed for sale$298,000$235/sqft
    Source: Bright MLS #MDAA457486 Report a problem

    Public tax history

    Tax history is unavailable.

    Neighborhood: 21401

    Nearby schools

    GreatSchools rating
    Schools provided by the listing agent
    • District: Anne Arundel County Public Schools

    Source: Bright MLS. This data may not be complete. We recommend contacting the local school district to confirm school assignments for this home.

    Get a cash offer in 3 minutes
    Find out how much your home could sell for in as little as 3 minutes with a no-obligation cash offer.
    Estimated market value
    $383,400
    Get a cash offer in 3 minutes
    Find out how much your home could sell for in as little as 3 minutes with a no-obligation cash offer.
    Estimated market value
    $383,400