Tucked into Maple Creek on Valpo's popular north side, this is the kind of home that just feels easy to live in. You're close to schools, parks, shopping, restaurants and the 49 bypass, but once you pull into the neighborhood it feels quiet, friendly and settled. The kitchen is truly the heart of the home. Completely renovated with quartz countertops, a glass tile backsplash, stainless appliances and a large island, it's built for real life: morning coffee, homework at the counter, and gatherings that naturally spill into the great room around the gas fireplace. Sliding doors lead to the deck and patio overlooking a big backyard with a 6-ft privacy fence, giving you space to relax, play, or entertain without feeling on top of your neighbors. A dining room, office and main floor powder room round out a layout that just makes sense. Upstairs, the primary suite feels like a retreat at the end of the day with a spa-style bath and walk-in closet, while three additional bedrooms and a full bath give everyone their own space. The upstairs laundry makes daily routines simpler than you'd expect. The finished daylight basement adds another comfortable living level with a large family room and a spacious fifth bedroom currently used as both a guest room and work-from-home setup, plus a generous storage area to keep everything organized and out of sight. Big-ticket updates are already done including roof, furnace and A/C, along with a remodeled deck and a 3.5-car garage for all the extras. This is one of those homes where the layout, updates and location all come together, comfortable for everyday living but ready for gatherings when you want them. Come see why it feels like home the moment you walk in.
Closed
$497,450
2707 Sweetgum Ct, Valparaiso, IN 46383
5beds
3,887sqft
Single Family Residence
Built in 2003
0.33 Acres Lot
$505,800 Zestimate®
$128/sqft
$3,685 Estimated rent
Home value
$505,800
$440,000 - $582,000
$3,685/mo
Zestimate® history
Owner options
List your home for rent
$3,685/mo
Rent Zestimate®
Find your next renter with Zillow Rental Manager. Plus, with online applications, you can quickly screen prospective tenants – for free.
$3,685/mo
Rent Zestimate®
Refinance and save
$3,203/mo
Est. payment
Refinancing to a lower rate could help reduce your monthly payments and save thousands over the life of the loan.
$3,203/mo
Est. payment
Explore your selling options
Work with a Zillow partner agent
Leverage their expertise and Zillow's premium Showcase listings to get your home seen by more buyers.
Get startedList with your own agent
Get your home in front of millions of buyers by listing it on Zillow.
Learn how to do itSell it yourself
Take full control of how buyers see your home on Zillow by listing For Sale by Owner (FSBO).
List your homeWhat's special
Remodeled deckQuartz countertopsMain floor powder roomThree additional bedroomsDining roomSpa-style bathStainless appliances
Zillow last checked:
Listing updated:
Listed by:
Susie Jaskowiak,
@properties/Christie's Intl RE 219-531-2288
Bought with:
John Reagan, RB14035971
Blackrock Real Estate Services
Source: NIRA as distributed by MLS GRID,MLS#: 830272
Facts & features
Interior
Bedrooms & bathrooms
- Bedrooms: 5
- Bathrooms: 4
- Full bathrooms: 3
- 1/2 bathrooms: 1
Rooms
- Room types: Bonus Room, Primary Bedroom, Office, Living Room, Laundry, Kitchen, Dining Room, Bedroom 5, Bedroom 4, Bedroom 3, Bedroom 2
Primary bedroom
- Area: 208
- Dimensions: 16.0 x 13.0
Bedroom 2
- Area: 144
- Dimensions: 12.0 x 12.0
Bedroom 3
- Area: 132
- Dimensions: 12.0 x 11.0
Bedroom 4
- Area: 121
- Dimensions: 11.0 x 11.0
Bedroom 5
- Description: Non-conforming 5th BR, Office, Exercise
- Area: 204
- Dimensions: 17.0 x 12.0
Bonus room
- Area: 247
- Dimensions: 19.0 x 13.0
Dining room
- Area: 132
- Dimensions: 12.0 x 11.0
Kitchen
- Description: Completely updated, Quartz counters, island, ss appliances
- Area: 231
- Dimensions: 21.0 x 11.0
Laundry
- Area: 36
- Dimensions: 6.0 x 6.0
Living room
- Description: Gas Fireplace
- Area: 252
- Dimensions: 18.0 x 14.0
Office
- Area: 120
- Dimensions: 12.0 x 10.0
Heating
- Forced Air, Natural Gas
Appliances
- Included: Dryer, Water Softener Owned, Washer, Stainless Steel Appliance(s), Range Hood, Refrigerator, Microwave, Dishwasher, Disposal
- Laundry: Gas Dryer Hookup, Upper Level
Features
- Ceiling Fan(s), Walk-In Closet(s), Stone Counters, Recessed Lighting, Pantry, Open Floorplan, Kitchen Island, Eat-in Kitchen, Entrance Foyer, Double Vanity
- Basement: Daylight,Storage Space,Sump Pump,Partially Finished
- Number of fireplaces: 1
- Fireplace features: Family Room, Gas
Interior area
- Total structure area: 3,887
- Total interior livable area: 3,887 sqft
- Finished area above ground: 2,601
Property
Parking
- Total spaces: 3.5
- Parking features: Attached, Garage Faces Front, Driveway, Concrete, Garage Door Opener
- Attached garage spaces: 3.5
- Has uncovered spaces: Yes
Features
- Levels: Two
- Patio & porch: Covered, Patio, Front Porch, Deck
- Exterior features: Private Yard, Rain Gutters
- Has view: Yes
- View description: Neighborhood
Lot
- Size: 0.33 Acres
- Features: Back Yard, Landscaped, Front Yard, Few Trees, Corner Lot
Details
- Parcel number: 641018276027000004
- Zoning description: residential
- Special conditions: None
Construction
Type & style
- Home type: SingleFamily
- Property subtype: Single Family Residence
Condition
- New construction: No
- Year built: 2003
Utilities & green energy
- Electric: 200+ Amp Service
- Sewer: Public Sewer
- Water: Public
- Utilities for property: Cable Connected, Water Connected, Sewer Connected, Natural Gas Connected, Electricity Connected
Community & HOA
Community
- Subdivision: Maple Creek
HOA
- Has HOA: Yes
- Amenities included: Other
- HOA fee: $180 annually
- HOA name: Maple Creek
- HOA phone: 219-508-6690
Location
- Region: Valparaiso
Financial & listing details
- Price per square foot: $128/sqft
- Tax assessed value: $522,000
- Annual tax amount: $5,949
- Date on market: 11/3/2025
- Listing agreement: Exclusive Right To Sell
- Listing terms: Cash,VA Loan,FHA,Conventional
Price history
| Date | Event | Price |
|---|---|---|
| 4/17/2026 | Sold | $497,450-2.4%$128/sqft |
Source:  NIRA as distributed by MLS GRID #830272 Report a problem NIRA as distributed by MLS GRID #830272 Report a problem | ||
| 3/8/2026 | Pending sale | $509,900$131/sqft |
Source: NIRA as distributed by MLS GRID #830272 Report a problem | ||
| 1/13/2026 | Price change | $509,900-0.8%$131/sqft |
Source: NIRA as distributed by MLS GRID #830272 Report a problem | ||
| 11/22/2025 | Price change | $514,000-0.2%$132/sqft |
Source: NIRA as distributed by MLS GRID #830272 Report a problem | ||
| 11/3/2025 | Listed for sale | $515,000$132/sqft |
Source: NIRA as distributed by MLS GRID #830272 Report a problem | ||
| 5/20/2025 | Listing removed | $515,000$132/sqft |
Source: NIRA as distributed by MLS GRID #818800 Report a problem | ||
| 4/28/2025 | Contingent | $515,000$132/sqft |
Source: NIRA as distributed by MLS GRID #818800 Report a problem | ||
| 4/21/2025 | Price change | $515,000-1.9%$132/sqft |
Source: NIRA as distributed by MLS GRID #818800 Report a problem | ||
| 4/12/2025 | Listed for sale | $525,000+78%$135/sqft |
Source: NIRA as distributed by MLS GRID #818800 Report a problem | ||
| 4/10/2017 | Listing removed | $295,000$76/sqft |
Source: Prime Real Estate #09360617 Report a problem | ||
| 4/10/2017 | Listed for sale | $295,000+7.3%$76/sqft |
Source: Prime Real Estate #09360617 Report a problem | ||
| 4/3/2017 | Sold | $275,000$71/sqft |
Source:  MRED as distributed by MLS GRID #09360617 Report a problem MRED as distributed by MLS GRID #09360617 Report a problem | ||
| 2/9/2017 | Pending sale | $275,000$71/sqft |
Source: Prime Real Estate #09360617 Report a problem | ||
| 10/6/2016 | Listed for sale | $275,000-16.7%$71/sqft |
Source: Prime Real Estate #09360617 Report a problem | ||
| 5/25/2016 | Listing removed | $330,000$85/sqft |
Source: Prime Real Estate #09121046 Report a problem | ||
| 5/13/2016 | Price change | $330,000-5.7%$85/sqft |
Source: Prime Real Estate #09121046 Report a problem | ||
| 1/21/2016 | Listed for sale | $350,000+7%$90/sqft |
Source: Prime Real Estate #09121046 Report a problem | ||
| 3/3/2006 | Sold | $327,000$84/sqft |
Source: Agent Provided Report a problem | ||
Public tax history
| Year | Property taxes | Tax assessment |
|---|---|---|
| 2025 | $5,922 +2.7% | $522,000 +8.9% |
| 2024 | $5,765 +6.3% | $479,300 +3.3% |
| 2023 | $5,421 +4% | $463,900 +8.3% |
| 2022 | $5,215 +9.4% | $428,300 +7.9% |
| 2021 | $4,767 +1.2% | $397,100 +10.9% |
| 2020 | $4,709 +3.9% | $358,000 +2.6% |
| 2019 | $4,532 -0.9% | $349,000 +4.1% |
| 2018 | $4,573 | $335,100 -1% |
| 2017 | $4,573 +20.7% | $338,400 +2.8% |
| 2016 | $3,788 -6.4% | $329,300 +4.3% |
| 2014 | $4,047 +25.3% | $315,700 -1.8% |
| 2013 | $3,231 -2.7% | $321,600 -3.2% |
| 2012 | $3,322 -6.3% | $332,200 -6.3% |
| 2011 | $3,546 -0.6% | $354,600 -0.6% |
| 2010 | $3,567 +1.3% | $356,700 +1.3% |
| 2009 | $3,520 | $352,000 +13.8% |
| 2006 | -- | $309,300 +13.7% |
| 2005 | -- | $272,100 |
Find assessor info on the county website
Neighborhood: 46383
Nearby homes
- $437,5004 bd4 ba3.2k sqft2705 Sweetgum Ct, Valparaiso, IN 46383Sold
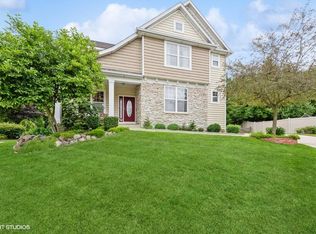
- $483,4004 bd3 ba2.4k sqft2706 Eisenhower Ave, Valparaiso, IN 46383Off Market
- $442,7003 bd3 ba2.2k sqft2703 Sweetgum Ct, Valparaiso, IN 46383Off Market
- $518,9004 bd3 ba2.6k sqft2700 Sweetgum Ct, Valparaiso, IN 46383Off Market
- $548,9004 bd3 ba3.1k sqft2701 Sweetgum Ct, Valparaiso, IN 46383Off Market
- $615,0004 bd4 ba4.5k sqft2606 Sweetgum Ct, Valparaiso, IN 46383Pending
- $488,1004 bd2 ba2.1k sqft2704 Eisenhower Ave, Valparaiso, IN 46383Off Market
- $619,6000.414 Acres2704 Pebble Beach Rd, Valparaiso, IN 46383Off Market
Nearby schools
GreatSchools rating
- 7/10Flint Lake Elementary SchoolGrades: K-5Distance: 1.2 mi
- 8/10Thomas Jefferson Middle SchoolGrades: 6-8Distance: 1.1 mi
- 10/10Valparaiso High SchoolGrades: 9-12Distance: 2.3 mi
Schools provided by the listing agent
- High: Valparaiso High School
Source: NIRA as distributed by MLS GRID. This data may not be complete. We recommend contacting the local school district to confirm school assignments for this home.
Get a cash offer in 3 minutes
Find out how much your home could sell for in as little as 3 minutes with a no-obligation cash offer.
Estimated market value
$505,800
Get a cash offer in 3 minutes
Find out how much your home could sell for in as little as 3 minutes with a no-obligation cash offer.
Estimated market value
$505,800
- Indiana
- Porter County
- Valparaiso
- 46383
- 2707 Sweetgum Ct
Nearby cities
Nearby neighborhoods
Nearby zip codes
Other Valparaiso Topics
