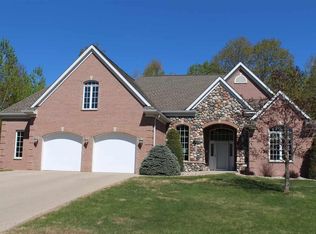
2707 Twin Creeks Cr, Duluth, MN 55811
Home value
$846,700
$787,000 - $914,000
$4,280/mo
Owner options
$4,280/mo
Rent Zestimate®
Find your next renter with Zillow Rental Manager. Plus, with online applications, you can quickly screen prospective tenants – for free.
$4,280/mo
Rent Zestimate®
$4,333/mo
Est. payment
Refinancing to a lower rate could help reduce your monthly payments and save thousands over the life of the loan.
$4,333/mo
Est. payment
Explore your selling options
Work with a Zillow partner agent
Leverage their expertise and Zillow's premium Showcase listings to get your home seen by more buyers.
Get startedList with your own agent
Get your home in front of millions of buyers by listing it on Zillow.
Learn how to do itSell it yourself
Take full control of how buyers see your home on Zillow by listing For Sale by Owner (FSBO).
List your homeWhat's special
Zillow last checked:
Listing updated:
Christine Fairchild 218-348-4848,
RE/MAX Results
Lars Olson, MN 40739086 WI 97188-94
RE/MAX Results
Facts & features
Interior
Bedrooms & bathrooms
- Bedrooms: 4
- Bathrooms: 3
- Full bathrooms: 2
- 1/2 bathrooms: 1
- Main level bedrooms: 1
Rooms
- Room types: Den/Office, Family/Rec, Mud Room, See Remarks, Utility Room, Foyer, Great Room, Entry, Bonus Room
Primary bedroom
- Description: 9 Ft ceilings and transom windows!! Fantastic size- great En suite Bathroom, Walk In closet
- Level: Main
- Area: 260.3 Square Feet
- Dimensions: 19 x 13.7
Bedroom
- Description: Vaulted ceiling!
- Level: Second
- Area: 178.87 Square Feet
- Dimensions: 16.1 x 11.11
Bedroom
- Description: Vaulted with a huge closet
- Level: Second
- Area: 376.36 Square Feet
- Dimensions: 19.4 x 19.4
Bedroom
- Description: Large well lit Bedroom
- Level: Second
- Area: 222.25 Square Feet
- Dimensions: 17.5 x 12.7
Bonus room
- Description: Open to the kitchen, great views of the backyard
- Level: Main
- Area: 315.12 Square Feet
- Dimensions: 20.2 x 15.6
Dining room
- Description: Adjacent the Kitchen and Den.
- Level: Main
- Area: 96.7 Square Feet
- Dimensions: 13.6 x 7.11
Family room
- Description: Great Family-Rec room space accessible from the upper hallway -over the top of the garage!
- Level: Second
- Area: 1004.89 Square Feet
- Dimensions: 31.7 x 31.7
Kitchen
- Description: Crystal Gold granite countertops, Newer Gas in island range, Double ovens,
- Level: Main
- Area: 176.12 Square Feet
- Dimensions: 14.8 x 11.9
Laundry
- Description: Laundry/Mudroom -just off the garage with a built in gun safe!
- Level: Main
- Area: 149.59 Square Feet
- Dimensions: 15.11 x 9.9
Living room
- Description: Floor to ceiling windows, Gas stone fireplace, vaulted ceilings
- Level: Main
- Area: 545.7 Square Feet
- Dimensions: 25.5 x 21.4
Office
- Description: Set up as an office with closet , so it could be a 5th Bedroom!
- Level: Main
- Area: 184.71 Square Feet
- Dimensions: 14.1 x 13.1
Other
- Description: The Unfinished Basement offers great opportunity for added sq ftg. A Bathroom is almost finished, There are materials for some finishing!
- Level: Lower
Heating
- Fireplace(s), In Floor Heat, Wood, Natural Gas
Cooling
- Central Air
Appliances
- Included: Cooktop, Dishwasher, Disposal, Dryer, Exhaust Fan, Microwave, Refrigerator, Wall Oven, Washer
- Laundry: Main Level, Dryer Hook-Ups, Washer Hookup
Features
- Eat In Kitchen, Kitchen Island, Natural Woodwork, Vaulted Ceiling(s), Walk-In Closet(s), Foyer-Entrance
- Flooring: Tiled Floors
- Doors: Patio Door
- Windows: Skylight(s), Energy Windows, Triple Glazed
- Basement: Full,Unfinished,Bath
- Number of fireplaces: 1
- Fireplace features: Gas
Interior area
- Total interior livable area: 4,026 sqft
- Finished area above ground: 4,026
- Finished area below ground: 0
Property
Parking
- Total spaces: 3
- Parking features: Asphalt, Attached, Electrical Service, Insulation
- Attached garage spaces: 3
Features
- Has view: Yes
- View description: Panoramic
Lot
- Size: 1.3 Acres
- Features: Corner Lot, Cul de Sac, Irregular Lot, Landscaped, Many Trees, High, Other, See Remarks
- Residential vegetation: Heavily Wooded
Details
- Parcel number: 010375400550, 010375400540
- Other equipment: Air to Air Exchange
Construction
Type & style
- Home type: SingleFamily
- Architectural style: Contemporary
- Property subtype: Single Family Residence
Materials
- Composition, Frame/Wood, Struct. Insulated Panel
- Foundation: Concrete Perimeter
- Roof: Asphalt Shingle
Condition
- Previously Owned
- Year built: 2001
Utilities & green energy
- Electric: Minnesota Power
- Sewer: Public Sewer
- Water: Public
- Utilities for property: Cable, DSL, Satellite
Community & HOA
Community
- Security: Security System
HOA
- Has HOA: No
Location
- Region: Duluth
Financial & listing details
- Price per square foot: $172/sqft
- Tax assessed value: $742,900
- Annual tax amount: $11,313
- Date on market: 5/30/2023
- Cumulative days on market: 33 days
Price history
| Date | Event | Price |
|---|---|---|
| 8/14/2023 | Sold | $692,500-1.1%$172/sqft |
Source: | ||
| 7/10/2023 | Pending sale | $699,900$174/sqft |
Source: | ||
| 7/4/2023 | Contingent | $699,900$174/sqft |
Source: | ||
| 6/28/2023 | Price change | $699,900-6.7%$174/sqft |
Source: | ||
| 6/26/2023 | Price change | $750,000-3.2%$186/sqft |
Source: | ||
| 6/2/2023 | Listed for sale | $775,000+19.2%$192/sqft |
Source: | ||
| 4/15/2021 | Sold | $650,000-2.2%$161/sqft |
Source: | ||
| 2/15/2021 | Pending sale | $664,900$165/sqft |
Source: Lake Superior Area Realtors as distributed by MLS GRID #6093187 Report a problem | ||
| 1/29/2021 | Contingent | $664,900$165/sqft |
Source: Lake Superior Area Realtors as distributed by MLS GRID #6093187 Report a problem | ||
| 1/28/2021 | Pending sale | $664,900$165/sqft |
Source: RE/MAX Results #6093187 Report a problem | ||
| 11/4/2020 | Price change | $664,900-1.5%$165/sqft |
Source: RE/MAX Results #6093187 Report a problem | ||
| 9/20/2020 | Listed for sale | $674,900$168/sqft |
Source: RE/MAX Results #6093187 Report a problem | ||
Public tax history
| Year | Property taxes | Tax assessment |
|---|---|---|
| 2024 | $11,464 +1.7% | $742,900 -1.6% |
| 2023 | $11,268 +6.1% | $755,300 +6.9% |
| 2022 | $10,620 +3.2% | $706,300 +14.1% |
| 2021 | $10,290 | $618,800 +3.4% |
| 2020 | $10,290 | $598,600 |
| 2019 | $10,290 +13.8% | $598,600 +4.8% |
| 2018 | $9,042 -11.5% | $571,200 |
| 2017 | $10,212 +12.9% | $571,200 +78.1% |
| 2016 | $9,042 +0.1% | $320,800 -20.6% |
| 2015 | $9,034 +48.9% | $404,100 |
| 2014 | $6,068 0% | $404,100 |
| 2013 | $6,069 -0.1% | $404,100 -5.9% |
| 2012 | $6,075 +10.1% | $429,500 -4.2% |
| 2011 | $5,518 -1% | $448,200 -5% |
| 2010 | $5,571 | $471,700 |
| 2009 | $5,571 -14.7% | $471,700 -12.2% |
| 2008 | $6,528 +10% | $537,300 +3% |
| 2007 | $5,933 +0.6% | $521,600 |
| 2006 | $5,897 +3.4% | $521,600 +19.7% |
| 2004 | $5,703 +10.7% | $435,900 +12% |
| 2003 | $5,154 +2215% | $389,200 +1637.5% |
| 2002 | $223 -11.6% | $22,400 +111.3% |
| 2001 | $252 -90.6% | $10,600 +8.2% |
| 2000 | $2,671 | $9,800 |
Neighborhood: Piedmont Heights
Nearby homes
- $257,100-- bd-- ba-- sqft2707 Twin Creeks Cir, Duluth, MN 55811Off Market
- $785,2003 bd4 ba3.8k sqft2705 Twin Creeks Cir, Duluth, MN 55811Off Market

- $689,6004 bd2 ba1.7k sqft2703 Twin Creeks Cir, Duluth, MN 55811Off Market
- $689,3004 bd3 ba2.5k sqft2304 Hanford Ave, Duluth, MN 55811Off Market

- $308,500-- bd-- ba-- sqft2304 Hanford Ave, Duluth, MN 55811Off Market
- $250,600-- bd-- ba-- sqft2304 Hanford Ave, Duluth, MN 55811Off Market
- $531,1003 bd2 ba1.9k sqft2701 Twin Creeks Cir, Duluth, MN 55811Off Market
- $482,6005 bd2 ba1.2k sqft2310 Hanford Ave, Duluth, MN 55811Off Market
Nearby schools
GreatSchools rating
- 7/10Piedmont Elementary SchoolGrades: PK-5Distance: 0.7 mi
- 4/10Lincoln Park Middle SchoolGrades: 6-8Distance: 1.1 mi
- 5/10Denfeld Senior High SchoolGrades: 9-12Distance: 1.8 mi
Get pre-qualified for a loan
At Zillow Home Loans, we can pre-qualify you in as little as 5 minutes with no impact to your credit score.An equal housing lender. NMLS #10287.
Sell for more on Zillow
- Minnesota
- Saint Louis County
- Duluth
- 55811
- Piedmont Heights
- 2707 Twin Creeks Cr