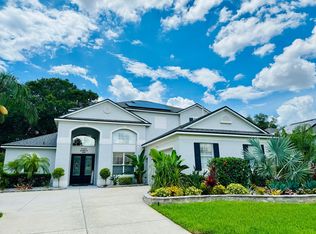
Nestled in the sought-after, gated community of Regency Hills in Clermont, this beautifully maintained home offers the perfect blend of elegance and comfort. A bright, open floor plan welcomes you with tall windows and sliding doors that flood the space with natural light. Enjoy newly installed granite countertops in the stylish kitchen, complemented by serene backyard views. Step outside to a covered patio and screened lanai, ideal for relaxing in privacy. Lush landscaping and mature trees enhance the home's charm, while a recent price improvement makes this an opportunity you don’t want to miss. Regency Hills residents enjoy top-tier amenities, including a pool, playground, and tennis courts. Conveniently located near SH 27, top-rated schools, shops, and dining—schedule your private showing today! *HOME IS NOT LISTED AS HOMESTEAD FOR TAX PURPOSES*
Sold for $375,000
$375,000
2707 VALIANT DRIVE, CLERMONT, FL 34711
3beds
1,929sqft
Single Family Residence
Built in 2004
10,625 Square Feet Lot
$371,400 Zestimate®
$194/sqft
$2,571 Estimated rent
Home value
$371,400
$338,000 - $405,000
$2,571/mo
Zestimate® history
Owner options
List your home for rent
$2,571/mo
Rent Zestimate®
Find your next renter with Zillow Rental Manager. Plus, with online applications, you can quickly screen prospective tenants – for free.
$2,571/mo
Rent Zestimate®
Refinance and save
$2,643/mo
Est. payment
Refinancing to a lower rate could help reduce your monthly payments and save thousands over the life of the loan.
$2,643/mo
Est. payment
Explore your selling options
Work with a Zillow partner agent
Leverage their expertise and Zillow's premium Showcase listings to get your home seen by more buyers.
Get startedList with your own agent
Get your home in front of millions of buyers by listing it on Zillow.
Learn how to do itSell it yourself
Take full control of how buyers see your home on Zillow by listing For Sale by Owner (FSBO).
List your homeWhat's special
Screened lanaiNewly installed granite countertopsMature treesSerene backyard viewsBright open floor planTall windowsSliding doors
Zillow last checked:
Listing updated:
Listed by:
Stacey Vazquez 407-603-3163,
KELLER WILLIAMS REALTY AT THE LAKES 407-566-1800,
Wenkilanchee Arias Espinoza 321-292-2005,
KELLER WILLIAMS REALTY AT THE LAKES
Bought with:
Jessica Knowlton, 3580992
KELLER WILLIAMS ELITE PARTNERS III REALTY
Source: Stellar MLS,MLS#: O6256673 Originating MLS: Osceola
Originating MLS: Osceola
Facts & features
Interior
Bedrooms & bathrooms
- Bedrooms: 3
- Bathrooms: 2
- Full bathrooms: 2
Primary bedroom
- Features: Walk-In Closet(s)
- Level: First
- Area: 208 Square Feet
- Dimensions: 16x13
Bedroom 2
- Features: Built-in Closet
- Level: First
- Area: 144 Square Feet
- Dimensions: 12x12
Bedroom 3
- Features: Built-in Closet
- Level: First
- Area: 132 Square Feet
- Dimensions: 12x11
Balcony porch lanai
- Level: First
Dinette
- Level: First
- Area: 81 Square Feet
- Dimensions: 9x9
Dining room
- Level: First
- Area: 156 Square Feet
- Dimensions: 13x12
Family room
- Level: First
- Area: 208 Square Feet
- Dimensions: 16x13
Kitchen
- Level: First
- Area: 182 Square Feet
- Dimensions: 14x13
Living room
- Level: First
- Area: 208 Square Feet
- Dimensions: 16x13
Heating
- Electric
Cooling
- Central Air
Appliances
- Included: Dishwasher, Dryer, Electric Water Heater, Refrigerator, Washer
- Laundry: Laundry Room
Features
- Ceiling Fan(s), High Ceilings, Kitchen/Family Room Combo, Walk-In Closet(s)
- Flooring: Carpet, Ceramic Tile
- Doors: Sliding Doors
- Windows: Window Treatments
- Has fireplace: No
Interior area
- Total structure area: 3,058
- Total interior livable area: 1,929 sqft
Property
Parking
- Total spaces: 4
- Parking features: Garage - Attached, Carport
- Attached garage spaces: 2
- Carport spaces: 2
- Covered spaces: 4
Features
- Levels: One
- Stories: 1
- Exterior features: Irrigation System, Other, Rain Gutters
Lot
- Size: 10,625 Square Feet
Details
- Parcel number: 102326180100024200
- Zoning: R-1
- Special conditions: None
Construction
Type & style
- Home type: SingleFamily
- Property subtype: Single Family Residence
Materials
- Block, Stucco, Wood Frame
- Foundation: Slab
- Roof: Shingle
Condition
- New construction: No
- Year built: 2004
Utilities & green energy
- Sewer: Public Sewer
- Water: Public
- Utilities for property: Cable Available, Cable Connected, Electricity Connected, Phone Available, Public, Sprinkler Recycled, Underground Utilities, Water Connected
Community & HOA
Community
- Pet fee: $0 monthly
- Subdivision: REGENCY HILLS PH 2
HOA
- Has HOA: Yes
- HOA fee: $113 monthly
- HOA name: Katie Perez
- HOA phone: 407-480-4200
Location
- Region: Clermont
Financial & listing details
- Price per square foot: $194/sqft
- Tax assessed value: $368,318
- Annual tax amount: $5,382
- Date on market: 11/13/2024
- Cumulative days on market: 141 days
- Listing terms: Cash,Conventional,FHA,VA Loan
- Ownership: Fee Simple
- Total actual rent: 0
- Electric utility on property: Yes
- Road surface type: Asphalt
Price history
| Date | Event | Price |
|---|---|---|
| 4/30/2025 | Sold | $375,000-6.3%$194/sqft |
Source:  Stellar MLS #O6256673 Report a problem Stellar MLS #O6256673 Report a problem | ||
| 4/4/2025 | Pending sale | $400,000$207/sqft |
Source: Stellar MLS #O6256673 Report a problem | ||
| 4/2/2025 | Price change | $400,000-5.9%$207/sqft |
Source: Stellar MLS #O6256673 Report a problem | ||
| 2/18/2025 | Price change | $425,000-5.6%$220/sqft |
Source: Stellar MLS #O6256673 Report a problem | ||
| 1/6/2025 | Price change | $450,000-5.3%$233/sqft |
Source: Stellar MLS #O6256673 Report a problem | ||
| 12/2/2024 | Price change | $475,000-5%$246/sqft |
Source: Stellar MLS #O6256673 Report a problem | ||
| 11/13/2024 | Listed for sale | $500,000+143.9%$259/sqft |
Source: Stellar MLS #O6256673 Report a problem | ||
| 7/7/2004 | Sold | $205,000$106/sqft |
Source: Public Record Report a problem | ||
Public tax history
| Year | Property taxes | Tax assessment |
|---|---|---|
| 2025 | $5,833 +4% | $339,140 +10% |
| 2024 | $5,607 +5.2% | $308,310 +10% |
| 2023 | $5,330 +16.6% | $280,290 +10% |
| 2022 | $4,570 +16.4% | $254,810 +10% |
| 2021 | $3,926 +7.9% | $231,650 +8.7% |
| 2020 | $3,639 -4.7% | $213,095 |
| 2019 | $3,819 +5% | $213,095 +3.7% |
| 2018 | $3,638 | $205,467 +7.1% |
| 2017 | $3,638 +8.6% | $191,786 +12.9% |
| 2016 | $3,350 +9.1% | $169,807 +1.8% |
| 2015 | $3,072 +14.1% | $166,781 +10.8% |
| 2014 | $2,691 +16.5% | $150,586 +14.6% |
| 2013 | $2,310 +2.5% | $131,388 |
| 2012 | $2,254 -9.4% | $131,388 -9.5% |
| 2011 | $2,488 -4.9% | $145,204 -3.3% |
| 2010 | $2,615 -25.8% | $150,156 -25.9% |
| 2009 | $3,523 -13.9% | $202,536 -14% |
| 2008 | $4,093 -6.4% | $235,505 -4.5% |
| 2007 | $4,373 -7.3% | $246,494 +2.2% |
| 2006 | $4,718 +31.9% | $241,119 +33.7% |
| 2005 | $3,578 +689.9% | $180,379 |
| 2004 | $453 | -- |
Find assessor info on the county website
Neighborhood: 34711
Nearby homes
- $596,3005 bd4 ba3.1k sqft2703 Valiant Dr, Clermont, FL 34711Off Market
- $521,2004 bd3 ba2.5k sqft2711 Valiant Dr, Clermont, FL 34711Off Market
- $611,9004 bd3 ba3.4k sqft2706 Valiant Dr, Clermont, FL 34711Off Market
- $609,2004 bd3 ba3.3k sqft2702 Valiant Dr, Clermont, FL 34711Off Market
- $676,2005 bd4 ba3.3k sqft2715 Valiant Dr, Clermont, FL 34711Off Market
- $532,0003 bd2 ba2.5k sqft2699 Valiant Dr, Clermont, FL 34711Off Market
- $498,4004 bd3 ba2.5k sqft2710 Valiant Dr, Clermont, FL 34711Off Market
- $542,7004 bd3 ba2.4k sqft2767 Kingston Ridge Dr, Clermont, FL 34711Off Market
Nearby schools
GreatSchools rating
- 7/10Lost Lake Elementary SchoolGrades: PK-5Distance: 2.4 mi
- 6/10Windy Hill Middle SchoolGrades: 6-8Distance: 1.3 mi
- 5/10East Ridge High SchoolGrades: 9-12Distance: 3.2 mi
Get a cash offer in 3 minutes
Find out how much your home could sell for in as little as 3 minutes with a no-obligation cash offer.
Estimated market value
$371,400
Get a cash offer in 3 minutes
Find out how much your home could sell for in as little as 3 minutes with a no-obligation cash offer.
Estimated market value
$371,400
- Florida
- Lake County
- Clermont
- 34711
- 2707 VALIANT DRIVE
Nearby cities
Nearby zip codes
Other Clermont Topics
