Skip main navigation
Closed
  • $269,000

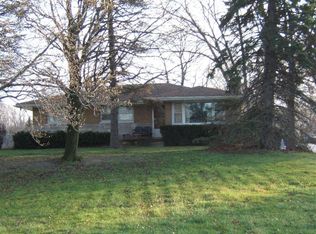
    2707 W 37th Ave, Hobart, IN 46342

    3beds
    2,282sqft
    Single Family Residence
    Built in 1925
    0.6 Acres Lot
    $290,100 Zestimate®
    $118/sqft
    $2,124 Estimated rent

    Home value

    $290,100

    $276,000 - $308,000

    $2,124/mo

    Zestimate® history
    Loading
    Loading...

    Owner options

    List your home for rent

    $2,124/mo

    Rent Zestimate®

    Find your next renter with Zillow Rental Manager. Plus, with online applications, you can quickly screen prospective tenants – for free.

    Learn more

    $2,124/mo

    Rent Zestimate®

    Refinance and save

    $1,682/mo

    Est. payment

    Refinancing to a lower rate could help reduce your monthly payments and save thousands over the life of the loan.

    See today's rates

    $1,682/mo

    Est. payment

    Explore your selling options

    Work with a Zillow partner agent

    Leverage their expertise and Zillow's premium Showcase listings to get your home seen by more buyers.

    Get started

    List with your own agent

    Get your home in front of millions of buyers by listing it on Zillow.

    Learn how to do it

    Sell it yourself

    Take full control of how buyers see your home on Zillow by listing For Sale by Owner (FSBO).

    List your home

    What's special

    Half bathDeep storageNew ss appliancesUltra-modern finishesVinyl sidingNew tall shaker cabinetsNew furnace
    COMPLETELY UPDATED, 2-Story Cape Cod with full walkout basement on OVER A HALF ACRE partially wooded lot! Ultra-modern finishes: NEW light fixtures, bathroom vanities & mirrors, floors, trim, doors, and more! NEW recessed lights throughout BOTH levels.NEW SS APPLIANCES! Tons of natural light via large windows in the open kitchen. Mounted SS microwave frees up even more QUARTZ counter space. Deep storage in NEW TALL SHAKER CABINETS. Main floor bedroom big enough for a KING SIZE BED. The other main floor bedroom offers a balcony and another XL closet. Upstairs there is a half bath, office/den space, a 2nd living room/rec space area, and another large bedroom.ALL NEW MECHANICALS too! NEW electrical and plumbing (2023), NEW FURNACE & AC (2023), water heater (2023). Plenty of parking along the long driveway; NEW DECK, GUTTERS, and VINYL SIDING (2023).Less than a mile from I-65 and close to 80/94 as well as shopping, dining, and entertainment. Schedule your showing today!

    Zillow last checked:

    Listing updated:

    Listed by:

    Katherine Stirling,

    Generic Office

    Bought with:

    Brittny Dahl, RB20001178

    eXp Realty, LLC

    Source: NIRA as distributed by MLS GRID,MLS#: 530977MLS Logo

    Facts & features

    Interior

    Bedrooms & bathrooms
    • Bedrooms: 3
    • Bathrooms: 2
    • Full bathrooms: 1
    • 1/2 bathrooms: 1
    Rooms
    • Room types: Bathroom, Bedroom 2, Bedroom 3, Den, Dining Room, Kitchen, Living Room, Primary Bedroom
    Primary bedroom
    • Area: 140.17
    • Dimensions: 13.1 x 10.7
    Bedroom 2
    • Area: 113.49
    • Dimensions: 11.7 x 9.7
    Bedroom 3
    • Area: 140.17
    • Dimensions: 13.1 x 10.7
    Bathroom
    • Description: Full
    Bathroom
    • Description: 1/2
    Bonus room
    • Dimensions: 13.2 x 22.1
    Den
    • Dimensions: 10.4 x 11.9
    Kitchen
    • Area: 191.76
    • Dimensions: 14.1 x 13.6
    Living room
    • Area: 198.8
    • Dimensions: 14 x 14.2
    Heating
    • Forced Air, Natural Gas
    Appliances
    • Included: Dishwasher, Disposal, Microwave, Refrigerator
    Features
    • Primary Downstairs
    • Basement: Sump Pump,Walk-Out Access
    • Has fireplace: No
    Interior area
    • Total structure area: 2,282
    • Total interior livable area: 2,282 sqft
    • Finished area above ground: 2,282

    Property

    Parking
    • Parking features: Off Street
    Features
    • Levels: One and One Half,Two
    • Patio & porch: Deck
    • Exterior features: Other, Storage
    • Frontage length: 120
    Lot
    • Size: 0.6 Acres
    • Dimensions: 120 x 217
    • Features: Level, Open Lot, Paved, Sloped, Wooded
    Details
    • Parcel number: 450825126001000018

    Construction

    Type & style
    • Home type: SingleFamily
    • Property subtype: Single Family Residence
    Condition
    • New construction: No
    • Year built: 1925

    Utilities & green energy

    • Water: Public
    • Utilities for property: Electricity Available, Natural Gas Available

    Community & HOA

    Community
    • Features: Curbs, Sidewalks
    • Subdivision: Roachdale Farm Add
    HOA
    • Has HOA: No
    Location
    • Region: Hobart

    Financial & listing details

    • Price per square foot: $118/sqft
    • Tax assessed value: $272,100
    • Annual tax amount: $2,437
    • Date on market: 6/2/2023
    • Listing agreement: Exclusive Right To Sell
    • Listing terms: Cash,Conventional,FHA,Other,VA Loan
    • Road surface type: Paved

    Price history

    DateEventPrice
    8/31/2023Sold$269,000$118/sqft
    Source: NIRA as distributed by MLS GRID #530977 Report a problem
    7/28/2023Contingent$269,000$118/sqft
    Source: NIRA as distributed by MLS GRID #530977 Report a problem
    7/24/2023Price change$269,000-3.6%$118/sqft
    Source: NIRA as distributed by MLS GRID #530977 Report a problem
    6/19/2023Price change$279,000-3.5%$122/sqft
    Source: NIRA as distributed by MLS GRID #530977 Report a problem
    6/2/2023Listed for sale$289,000+425.5%$127/sqft
    Source: NIRA as distributed by MLS GRID #530977 Report a problem
    10/20/2022Sold$55,000-44.4%$24/sqft
    Source: NIRA as distributed by MLS GRID #518737 Report a problem
    9/8/2022Price change$99,000-23.8%$43/sqft
    Source: NIRA as distributed by MLS GRID #518737 Report a problem
    8/27/2022Listed for sale$130,000+117%$57/sqft
    Source: NIRA as distributed by MLS GRID #518737 Report a problem
    3/13/2013Listing removed$59,900$26/sqft
    Source: Ginter Realty, INC #317484 Report a problem
    11/1/2012Listed for sale$59,900-14.3%$26/sqft
    Source: Ginter Realty, INC #317484 Report a problem
    3/23/2012Listing removed$69,900$31/sqft
    Source: Boulder Bay Realty Group #297869 Report a problem
    11/24/2011Listed for sale$69,900$31/sqft
    Source: Boulder Bay Realty Group #297869 Report a problem

    Public tax history

    YearProperty taxesTax assessment
    2025$3,020 +123.1%$272,100 +8%
    2024$1,354 -44.4%$252,000 +113%
    2023$2,436 +10.2%$118,300 +17.2%
    2022$2,211 +2.5%$100,900 +11.5%
    2021$2,157 +2.5%$90,500 +2%
    2020$2,104 -9.6%$88,700 +4.6%
    2019$2,328 -1.4%$84,800 +6%
    2018$2,361 +1.1%$80,000 -0.4%
    2017$2,335 $80,300 +1%
    2016$2,335 +237.3%$79,500 -5.1%
    2014$692 +10.4%$83,800 +4.1%
    2013$627 +1.9%$80,500 +5.5%
    2012$615 -50.5%$76,300 -28.7%
    2011$1,243 +2.6%$107,000
    2010$1,212 $107,000 +6.6%
    2009-- $100,400 +3.1%
    2007-- $97,400 +29.5%
    2006-- $75,200
    2005-- $75,200 -7%
    2004-- $80,900 +241.4%
    2003-- $23,700
    2002-- $23,700 +200%
    2001-- $7,900
    Find assessor info on the county website

    Neighborhood: Prairie Ridge

    Nearby schools

    GreatSchools rating
    Schools provided by the listing agent
    • High: Hobart High School

    Source: NIRA as distributed by MLS GRID. This data may not be complete. We recommend contacting the local school district to confirm school assignments for this home.

    Get a cash offer in 3 minutes
    Find out how much your home could sell for in as little as 3 minutes with a no-obligation cash offer.
    Estimated market value
    $290,100
    Get a cash offer in 3 minutes
    Find out how much your home could sell for in as little as 3 minutes with a no-obligation cash offer.
    Estimated market value
    $290,100