Skip main navigation
Off market
Street View
  • $769,800

    2707 W Belmont Ave #1W, Chicago, IL 60618

    3beds
    3,200sqft
    Condo
    Built in 2017
    -- sqft lot
    $769,800 Zestimate®
    $241/sqft
    $5,066 Estimated rent

    Home value

    $769,800

    $685,000 - $862,000

    $5,066/mo

    Zestimate® history
    Loading
    Loading...

    Owner options

    List your home for rent

    $5,066/mo

    Rent Zestimate®

    Find your next renter with Zillow Rental Manager. Plus, with online applications, you can quickly screen prospective tenants – for free.

    Learn more

    $5,066/mo

    Rent Zestimate®

    Refinance and save

    $4,729/mo

    Est. payment

    Refinancing to a lower rate could help reduce your monthly payments and save thousands over the life of the loan.

    See today's rates

    $4,729/mo

    Est. payment

    Explore your selling options

    Work with a Zillow partner agent

    Leverage their expertise and Zillow's premium Showcase listings to get your home seen by more buyers.

    Get started

    List with your own agent

    Get your home in front of millions of buyers by listing it on Zillow.

    Learn how to do it

    Sell it yourself

    Take full control of how buyers see your home on Zillow by listing For Sale by Owner (FSBO).

    List your home

    What's special

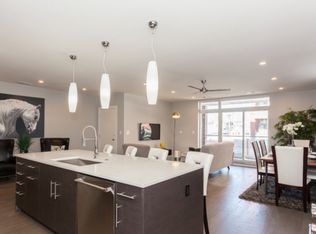
    Beautiful, modern, newer 3 bedroom, 3 bath duplex down in an all brick building in prime East Avondale! This home is a true wow property - extra wide, with massive rooms, tall ceilings & a true feeling of open space, with sleek modern finishes! Enjoy easy entertaining in your expansive kitchen, with over sized island, European cabinetry, stainless & quartz...which leads to your spacious dining and living areas, and covered front balcony. Bigger than most duplexes/townhomes in the area, you'll feel the extra space as you move throughout this home. All 3 bedrooms feature walk-in closets, including the king-sized primary bedroom suite with attached bath (double sinks & walk-in shower) & private balcony (your 2nd of 3 outdoor spaces). The lower level has nearly 10 foot ceilings, and is the perfect family room (with wet bar) - so big, you could even create a 4th bedroom/home office and still have plenty of room for your movie theater, home gym/yoga studio or playroom. A 3rd en-suite bedroom, with spacious walk-in closet, is great for guests and completes this level. This home also comes with the most prime (indoor) parking space in the building - attached, so you can leave your vehicle and walk into your home without going outside...true ease of living! Huge private storage room within your unit could also be transformed into a home office, craft space or whatever else you can imagine! Common roof top deck (only shared with 5 other homes in the building) with 360 degree & downtown skyline views, too! Sleek glass railings, wide-plank hardwood floors and in-unit washer & dryer complete this home. Convenient to Kuma's Corner, Honey Butter Fried Chicken, Parachute (James Beard Nominated), Mariano's, Roscoe Village dining/shops, parks, Metropolitan & Revolution Brewing, Clark Park boathouse (row/kayak), expressway, CTA. Come Home!

    This property is not currently displayed as for sale or rent on Zillow. This may be different from what's on other websites or public sources.

    Facts & features

    Interior

    Bedrooms & bathrooms
    • Bedrooms: 3
    • Bathrooms: 3
    • Full bathrooms: 3
    Heating
    • Forced air, Gas
    Cooling
    • Central
    Appliances
    • Included: Dishwasher, Dryer, Garbage disposal, Microwave, Range / Oven, Refrigerator, Washer
    Features
    • Flooring: Carpet, Hardwood
    • Basement: Finished
    Interior area
    • Total interior livable area: 3,200 sqft

    Property

    Parking
    • Total spaces: 1
    • Parking features: Garage - Attached
    Features
    • Exterior features: Brick
    • Has view: Yes
    • View description: City
    Details
    • Parcel number: 13252000391016

    Construction

    Type & style
    • Home type: Condo
    Condition
    • Year built: 2017

    Utilities & green energy

    • Sewer: Sewer-Public

    Community & HOA

    HOA
    • Has HOA: Yes
    • HOA fee: $198 monthly
    Location
    • Region: Chicago

    Financial & listing details

    • Price per square foot: $241/sqft
    • Tax assessed value: $20,130
    • Annual tax amount: $406

    Price history

    Price history is unavailable.

    Public tax history

    YearProperty taxesTax assessment
    2024$406 +5.7%$2,013 +11.1%
    2023$384 +2.6%$1,812
    2022$374 +2.3%$1,812
    2021$366 -4.6%$1,812 +5.8%
    2020$383 +0.2%$1,713 -9.6%
    2019$382 +2.1%$1,895
    2018$374 $1,895
    Find assessor info on the county website

    Neighborhood: Avondale

    Nearby schools

    GreatSchools rating
    Schools provided by the listing agent
    • Elementary: Von Linne School
    • Middle: Von Linne School
    • High: Schurz High School

    Source: The MLS. This data may not be complete. We recommend contacting the local school district to confirm school assignments for this home.

    Get a cash offer in 3 minutes
    Find out how much your home could sell for in as little as 3 minutes with a no-obligation cash offer.
    Estimated market value
    $769,800
    Get a cash offer in 3 minutes
    Find out how much your home could sell for in as little as 3 minutes with a no-obligation cash offer.
    Estimated market value
    $769,800