Skip main navigation
Sold for $1,225,000
  • $1,225,000

    2707 W Fig St, Tampa, FL 33609

    4beds
    3,100sqft
    Single Family Residence
    Built in 2023
    5,238 Square Feet Lot
    $1,198,500 Zestimate®
    $395/sqft
    $6,644 Estimated rent

    Home value

    $1,198,500

    $1.10M - $1.31M

    $6,644/mo

    Zestimate® history
    Loading
    Loading...

    Owner options

    List your home for rent

    $6,644/mo

    Rent Zestimate®

    Find your next renter with Zillow Rental Manager. Plus, with online applications, you can quickly screen prospective tenants – for free.

    Learn more

    $6,644/mo

    Rent Zestimate®

    Refinance and save

    $8,333/mo

    Est. payment

    Refinancing to a lower rate could help reduce your monthly payments and save thousands over the life of the loan.

    See today's rates

    $8,333/mo

    Est. payment

    Explore your selling options

    Work with a Zillow partner agent

    Leverage their expertise and Zillow's premium Showcase listings to get your home seen by more buyers.

    Get started

    List with your own agent

    Get your home in front of millions of buyers by listing it on Zillow.

    Learn how to do it

    Sell it yourself

    Take full control of how buyers see your home on Zillow by listing For Sale by Owner (FSBO).

    List your home

    What's special

    Large islandBonus roomDedicated home officeAdded deckGorgeous turf backyardPlay roomBuilt in grill area
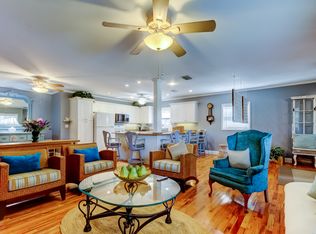
    Welcome to this stunning 2023 custom built two story home offering the perfect blend of modern elegance and everyday comfort. This gorgeous property features 4 bedrooms with 4 full baths with no worris about flood zone! This open concept design is ideal for both entertainment and family living and includes a dedicated home office on the first floor! Step inside to find a chef's dream kitchen complete with top of the line appliances, walk in pantry, a large island, natural gas cooktop and a pot filler to make cooking easier. The luxurious primary suite is a true retreat boasting a standalone tub, double vanities, an oversized shower and a massive walk in closet that will be the envy of all your friends! Two additional bedrooms upstairs are connected with a jack and jill bathroom while a guest bedroom and full bath are located downstairs for added flexibility. The second floor also includes a bonus room perfect for a media room or play room, an attached bathroom and a roomy laundry! Outside relax on your beautiful lanai and added deck while cooking in your built in grill area enjoying the gorgeous turf backyard ideal for low maintenance living. All this with hurricane impact windows and foam insulation in attic and exterior walls upstairs for added energy efficiency. Plus, enjoy the unbeatable location just blocks from the park and A+ rated schools including Plant High School! This is a rare opportnity to own a nearly new home with incredible upgrades and thoughtfull design throughout. Call today to see this gorgeous gem!

    Zillow last checked:

    Listing updated:

    Listed by:

    Clarisa Gloger, Mrs 813-695-3256,

    CHARLES RUTENBERG REALTY INC 727-538-9200

    Bought with:

    Elizabeth Guerra, 3238724

    THE TONI EVERETT COMPANY

    Source: Stellar MLS,MLS#: TB8379330MLS LogoOriginating MLS: Suncoast Tampa

    Facts & features

    Interior

    Bedrooms & bathrooms
    • Bedrooms: 4
    • Bathrooms: 4
    • Full bathrooms: 4
    Primary bedroom
    • Features: Walk-In Closet(s)
    • Level: Second
    Other
    • Features: Built-in Closet
    • Level: First
    Bedroom 2
    • Features: Jack & Jill Bathroom, Walk-In Closet(s)
    • Level: Second
    Primary bathroom
    • Features: Dual Sinks, En Suite Bathroom, Multiple Shower Heads, Tub with Separate Shower Stall, Water Closet/Priv Toilet
    • Level: Second
    Bathroom 3
    • Features: Jack & Jill Bathroom, Walk-In Closet(s)
    • Level: Second
    Bonus room
    • Features: No Closet
    • Level: Second
    Dining room
    • Level: First
    Kitchen
    • Features: Bar, Pantry, Kitchen Island
    • Level: First
    Living room
    • Features: No Closet
    • Level: First
    Heating
    • Central, Electric
    Cooling
    • Central Air
    Appliances
    • Included: Oven, Cooktop, Dishwasher, Disposal, Dryer, Microwave, Refrigerator, Tankless Water Heater, Washer, Wine Refrigerator
    • Laundry: Laundry Room, Upper Level
    Features
    • Ceiling Fan(s), Eating Space In Kitchen, High Ceilings, Open Floorplan, PrimaryBedroom Upstairs, Solid Surface Counters, Solid Wood Cabinets, Walk-In Closet(s)
    • Flooring: Ceramic Tile, Luxury Vinyl
    • Doors: Outdoor Grill
    • Windows: Window Treatments
    • Has fireplace: Yes
    • Fireplace features: Electric, Family Room
    Interior area
    • Total structure area: 4,021
    • Total interior livable area: 3,100 sqft

    Property

    Parking
    • Total spaces: 2
    • Parking features: Garage - Attached
    • Attached garage spaces: 2
    Features
    • Levels: Two
    • Stories: 2
    • Exterior features: Lighting, Outdoor Grill, Rain Gutters, Sidewalk
    Lot
    • Size: 5,238 Square Feet
    • Dimensions: 54 x 97
    Details
    • Parcel number: A2229184IG00001200011.0
    • Zoning: RM-16
    • Special conditions: None

    Construction

    Type & style
    • Home type: SingleFamily
    • Property subtype: Single Family Residence
    Materials
    • Block, Stucco, Wood Frame
    • Foundation: Slab, Stem Wall
    • Roof: Metal,Shingle
    Condition
    • New construction: No
    • Year built: 2023
    Details
    • Builder name: Core Builders

    Utilities & green energy

    • Sewer: Public Sewer
    • Water: None
    • Utilities for property: Electricity Connected, Natural Gas Connected, Sewer Connected

    Community & HOA

    Community
    • Security: Closed Circuit Camera(s)
    • Pet fee: $0 monthly
    • Subdivision: TERRA NOVA REV MAP
    HOA
    • Has HOA: No
    Location
    • Region: Tampa

    Financial & listing details

    • Price per square foot: $395/sqft
    • Tax assessed value: $727,560
    • Annual tax amount: $12,631
    • Date on market: 4/28/2025
    • Cumulative days on market: 39 days
    • Listing terms: Cash,Conventional
    • Ownership: Fee Simple
    • Total actual rent: 0
    • Electric utility on property: Yes
    • Road surface type: Paved

    Price history

    DateEventPrice
    7/3/2025Sold$1,225,000-1.9%$395/sqft
    Source: Stellar MLS #TB8379330 Report a problem
    6/7/2025Pending sale$1,249,000$403/sqft
    Source: Stellar MLS #TB8379330 Report a problem
    5/26/2025Price change$1,249,000-3.6%$403/sqft
    Source: Stellar MLS #TB8379330 Report a problem
    4/28/2025Listed for sale$1,295,000+896.2%$418/sqft
    Source: Stellar MLS #TB8379330 Report a problem
    10/19/2017Sold$130,000-29.7%$42/sqft
    Source: Public Record Report a problem
    9/12/2017Price change$185,000-28%$60/sqft
    Source: EIGHT MILE REALTY #T2902407 Report a problem
    9/1/2017Listed for sale$257,000+435.4%$83/sqft
    Source: EIGHT MILE REALTY #T2902407 Report a problem
    6/16/2011Sold$48,000-26.2%$15/sqft
    Source: Public Record Report a problem
    8/19/2002Sold$65,000$21/sqft
    Source: Public Record Report a problem

    Public tax history

    YearProperty taxesTax assessment
    2025$13,564 +7.4%$717,422 +2.9%
    2024$12,631 +543.5%$697,203 +612%
    2023$1,963 +7.7%$97,922 +10%
    2022$1,823 -36.2%$89,020 -34.7%
    2021$2,859 +64.5%$136,338 +12%
    2020$1,738 +2.9%$121,756 +2.3%
    2019$1,689 $119,019 +1.9%
    2018$1,689 +1.6%$116,800 +13%
    2017$1,662 +198.6%$103,339 +131.7%
    2016$557 +5.5%$44,601 +0.7%
    2015$527 +22%$44,291 +0.8%
    2014$432 $43,939 +1.5%
    2013$432 +4.3%$43,290 +1.7%
    2012$414 -73.7%$42,566 -40.4%
    2011$1,577 -8.4%$71,401 -9.2%
    2010$1,722 +169.6%$78,597 +35%
    2009$639 -0.4%$58,241 +0.1%
    2008$642 +11.6%$58,183 +14.5%
    2007$575 -3.8%$50,810 +2.5%
    2006$598 +3%$49,571 +3%
    2005$580 $48,127 +3%
    2004-- $46,725 +1.9%
    2003-- $45,854 +26.2%
    2002-- $36,334 -3.1%
    2001-- $37,506 +27.6%
    2000$749 $29,386
    Find assessor info on the county website

    Neighborhood: Armory Gardens

    Nearby schools

    GreatSchools rating
    Schools provided by the listing agent
    • Elementary: Mitchell-HB
    • Middle: Wilson-HB
    • High: Plant-HB

    Source: Stellar MLS. This data may not be complete. We recommend contacting the local school district to confirm school assignments for this home.

    Get a cash offer in 3 minutes
    Find out how much your home could sell for in as little as 3 minutes with a no-obligation cash offer.
    Estimated market value
    $1,198,500
    Get a cash offer in 3 minutes
    Find out how much your home could sell for in as little as 3 minutes with a no-obligation cash offer.
    Estimated market value
    $1,198,500