Great home and GREAT PRICE.. This 4000 sq.ft. custom Rod DeLuca built home has it all. Everything! Every detail has been thoughtfully designed. This home boasts 4 bedrooms, 3.5 baths, which offers an exceptional living experience tailored for comfort and elegance. Enter through the beautifully crafted front<span style="font-size: 10pt;">door to a large foyer which showcases an elegant stairway leading to the upstairs loft. This loft could be used as a bedroom or office. The family/dining room features a glass door to access the front porch w/ bistro seating for that morning coffee. The Great room has built-in entertainment center and gas fireplace. The gourmet kitchen, with a Butler's pantry, is a chef's dream!! granite countertops, eating area in kitchen, expansive 8/10-seat breakfast bar seating, built-in double ovens, warming drawer, 6 burner gas stove w/potfiller, insta-hot tap, subzero refrigerator, walk in pantry and abundant custom cabinetry. The primary bedroom, d/2large walk-in his/her closets, gas fireplace, large ensuite w/separate shower, and jetted tub. Bedrooms 2 & 3, Jack & Jill bath, walk-in closets, secluded bedroom #4 & bath tucked away for added privacy. A three car SMART finished garage. Exquisite landscaping, sparkling pool w/ water falls for those warm Fresno afternoons.</span>
Sold for $1,125,000
$1,125,000
2707 W Menlo Ave, Fresno, CA 93711
4beds
4baths
4,000sqft
Residential, Single Family Residence
Built in 2007
0.31 Acres Lot
$1,124,100 Zestimate®
$281/sqft
$4,678 Estimated rent
Home value
$1,124,100
$1.02M - $1.24M
$4,678/mo
Zestimate® history
Owner options
List your home for rent
$4,678/mo
Rent Zestimate®
Find your next renter with Zillow Rental Manager. Plus, with online applications, you can quickly screen prospective tenants – for free.
$4,678/mo
Rent Zestimate®
Refinance and save
$7,272/mo
Est. payment
Refinancing to a lower rate could help reduce your monthly payments and save thousands over the life of the loan.
$7,272/mo
Est. payment
Explore your selling options
Work with a Zillow partner agent
Leverage their expertise and Zillow's premium Showcase listings to get your home seen by more buyers.
Get startedList with your own agent
Get your home in front of millions of buyers by listing it on Zillow.
Learn how to do itSell it yourself
Take full control of how buyers see your home on Zillow by listing For Sale by Owner (FSBO).
List your homeWhat's special
Zillow last checked:
Listing updated:
Listed by:
Karyn Milutinovich DRE #01931140 559-908-5872,
Century 21 Jordan-Link & Compa
Bought with:
Nonmember Nonmember
Nonmember
Source: Fresno MLS,MLS#: 631348Originating MLS: Fresno MLS
Facts & features
Interior
Bedrooms & bathrooms
- Bedrooms: 4
- Bathrooms: 4
Primary bedroom
- Area: 0
- Dimensions: 0 x 0
Bedroom 1
- Area: 0
- Dimensions: 0 x 0
Bedroom 2
- Area: 0
- Dimensions: 0 x 0
Bedroom 3
- Area: 0
- Dimensions: 0 x 0
Bedroom 4
- Area: 0
- Dimensions: 0 x 0
Bathroom
- Features: Tub/Shower, Shower, Tub
Dining room
- Area: 0
- Dimensions: 0 x 0
Family room
- Area: 0
- Dimensions: 0 x 0
Kitchen
- Features: Eat-in Kitchen, Breakfast Bar, Pantry, Other
- Area: 0
- Dimensions: 0 x 0
Living room
- Area: 0
- Dimensions: 0 x 0
Basement
- Area: 0
Heating
- Has Heating (Unspecified Type)
Cooling
- Central Air
Appliances
- Included: Built In Range/Oven, Gas Appliances, Disposal, Dishwasher, Microwave, Refrigerator, Wine Refrigerator
- Laundry: Inside
Features
- Isolated Bedroom, Isolated Bathroom, Loft
- Flooring: Carpet, Tile
- Windows: Double Pane Windows
- Number of fireplaces: 2
- Fireplace features: Gas
Interior area
- Total structure area: 4,000
- Total interior livable area: 4,000 sqft
Property
Parking
- Parking features: Garage - Attached
- Has attached garage: Yes
Features
- Levels: Two
- Stories: 2
- Patio & porch: Covered, Concrete
- Has private pool: Yes
- Pool features: Grassy Area, Water Feature, Private, In Ground
- Fencing: Fenced
Lot
- Size: 0.31 Acres
- Dimensions: 102 x 134
- Features: Urban, Cul-De-Sac, Sprinklers In Front, Sprinklers In Rear, Sprinklers Auto, Mature Landscape
Details
- Parcel number: 40622042
- Zoning: RS4
Construction
Type & style
- Home type: SingleFamily
- Property subtype: Residential, Single Family Residence
Materials
- Stucco
- Foundation: Concrete
- Roof: Tile
Condition
- Year built: 2007
Utilities & green energy
- Sewer: Public Sewer
- Water: Public
- Utilities for property: Public Utilities
Community & HOA
Location
- Region: Fresno
Financial & listing details
- Price per square foot: $281/sqft
- Tax assessed value: $980,483
- Annual tax amount: $12,987
- Date on market: 6/2/2025
- Cumulative days on market: 168 days
- Listing agreement: Exclusive Right To Sell
Price history
| Date | Event | Price |
|---|---|---|
| 1/14/2026 | Sold | $1,125,000-5.9%$281/sqft |
Source: Fresno MLS #631348 Report a problem | ||
| 12/17/2025 | Pending sale | $1,195,000$299/sqft |
Source: Fresno MLS #631348 Report a problem | ||
| 9/23/2025 | Price change | $1,195,000-4.4%$299/sqft |
Source: Fresno MLS #631348 Report a problem | ||
| 8/28/2025 | Pending sale | $1,250,000$313/sqft |
Source: Fresno MLS #631348 Report a problem | ||
| 7/2/2025 | Price change | $1,250,000-2%$313/sqft |
Source: Fresno MLS #631348 Report a problem | ||
| 6/2/2025 | Listed for sale | $1,275,000+1175%$319/sqft |
Source: Fresno MLS #631348 Report a problem | ||
| 12/26/2006 | Sold | $100,000$25/sqft |
Source: Public Record Report a problem | ||
Public tax history
| Year | Property taxes | Tax assessment |
|---|---|---|
| 2025 | $12,987 +4.4% | $980,483 +2% |
| 2024 | $12,443 +2% | $961,259 +2% |
| 2023 | $12,196 +1.5% | $942,411 +2% |
| 2022 | $12,016 +3% | $923,933 +2% |
| 2021 | $11,672 +3.2% | $905,818 +3.8% |
| 2020 | $11,308 +6.6% | $872,600 +4.5% |
| 2019 | $10,611 +3.2% | $835,100 +3% |
| 2018 | $10,281 +5.7% | $810,900 +6% |
| 2017 | $9,724 +1.6% | $765,000 +0.1% |
| 2016 | $9,573 +5.5% | $764,300 +5.5% |
| 2015 | $9,076 +6.6% | $724,600 +6.8% |
| 2014 | $8,513 | $678,600 +16% |
| 2013 | -- | $585,100 +10% |
| 2012 | -- | $532,000 -5% |
| 2011 | -- | $560,000 -26.3% |
| 2010 | -- | $759,591 -0.2% |
| 2009 | -- | $761,396 +2% |
| 2008 | -- | $746,467 +1045.5% |
| 2007 | -- | $65,164 +2% |
| 2006 | -- | $63,887 |
Find assessor info on the county website
Neighborhood: Bullard
Nearby homes
- $811,1004 bd3 ba2.7k sqft2727 W Menlo Ave, Fresno, CA 93711Off Market
- $848,0004 bd2 ba2.8k sqft6459 N Tahan Ave, Fresno, CA 93711Off Market
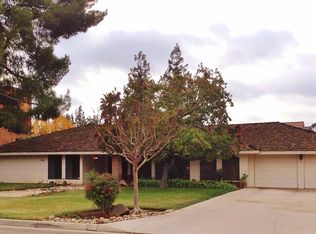
- $793,2004 bd3 ba2.8k sqft6477 N Tahan Ave, Fresno, CA 93711Off Market
- $610,9004 bd3 ba2.3k sqft6443 N Tahan Ave, Fresno, CA 93711Off Market
- $882,6004 bd3 ba2.8k sqft2708 W Menlo Ave, Fresno, CA 93711Off Market
- $979,1004 bd3 ba3.5k sqft2745 W Menlo Ave, Fresno, CA 93711Off Market
- $777,8003 bd2 ba2.6k sqft2726 W Menlo Ave, Fresno, CA 93711Off Market
- $668,5004 bd-- ba2.9k sqft6427 N Tahan Ave, Fresno, CA 93711Off Market
Nearby schools
GreatSchools rating
- 8/10Forkner Elementary SchoolGrades: K-6Distance: 0.9 mi
- 3/10Tenaya Middle SchoolGrades: 7-8Distance: 1.7 mi
- 6/10Bullard High SchoolGrades: 9-12Distance: 2 mi
Schools provided by the listing agent
- Elementary: Forkner
- Middle: Tenaya
- High: Bullard
Source: Fresno MLS. This data may not be complete. We recommend contacting the local school district to confirm school assignments for this home.
Get a cash offer in 3 minutes
Find out how much your home could sell for in as little as 3 minutes with a no-obligation cash offer.
Estimated market value
$1,124,100
Get a cash offer in 3 minutes
Find out how much your home could sell for in as little as 3 minutes with a no-obligation cash offer.
Estimated market value
$1,124,100
- California
- Fresno County
- Fresno
- 93711
- Bullard
- 2707 W Menlo Ave
Nearby cities
Nearby neighborhoods
Nearby zip codes
Other Fresno Topics
