Let me tell you a little about myself. I was born in a quieter time, nestled on Washington Street where neighbors waved from porches and bikes were rode until dinner. Over the years, I've seen seasons change, people grow, laughter spill from open windows, and quiet moments shared over coffee at dawn. I have had a bit of a revival. An owner with a vision came along, not to erase my past, but to breathe new life into me. They gave me all-new luxury vinyl plank floors, soft carpet for cozy mornings in my 3 bedrooms, and fresh paint in colors that feel like a warm hug. They picked out new light fixtures, just right for rainy days curled up with a book or evenings filled with friends. They didn't stop there. My bathroom was modernized (plumbing included!), my electric was updated, I have vinyl Pella windows and patio door, and they even gave me a brand-new sewer line in February 2025 (not glamorous, but it means I'm solid from the inside out). My roof and A/C? Taken care of as well. My kitchen is the kind of space where you'll bake cookies with the windows open, and my living room? Perfect for movie nights or simply sitting still. Out back, my yard is waiting for summer barefoot days, autumn leaves, and winter snowball fights. There's even a little shed for your projects, and a garage to keep your car safe from our unpredictable Iowa winters. I'm ready for someone to walk through my door and feel it...that feeling of home. Maybe that someone is you.
Closed
$183,000
2707 Washington St, Davenport, IA 52804
3beds
1,077sqft
Single Family Residence
Built in 1954
7,405 Square Feet Lot
$192,400 Zestimate®
$170/sqft
$1,354 Estimated rent
Home value
$192,400
$177,000 - $210,000
$1,354/mo
Zestimate® history
Owner options
List your home for rent
$1,354/mo
Rent Zestimate®
Find your next renter with Zillow Rental Manager. Plus, with online applications, you can quickly screen prospective tenants – for free.
$1,354/mo
Rent Zestimate®
Refinance and save
$1,275/mo
Est. payment
Refinancing to a lower rate could help reduce your monthly payments and save thousands over the life of the loan.
$1,275/mo
Est. payment
Explore your selling options
Work with a Zillow partner agent
Leverage their expertise and Zillow's premium Showcase listings to get your home seen by more buyers.
Get startedList with your own agent
Get your home in front of millions of buyers by listing it on Zillow.
Learn how to do itSell it yourself
Take full control of how buyers see your home on Zillow by listing For Sale by Owner (FSBO).
List your homeWhat's special
Zillow last checked:
Listing updated:
Listed by:
Molly Mekus 563-202-0433,
QC Reserve - Real Broker, LLC
Bought with:
Marcus McQueen
Realty One Group Opening Doors
Source: MRED as distributed by MLS GRID,MLS#: QC4262621
Facts & features
Interior
Bedrooms & bathrooms
- Bedrooms: 3
- Bathrooms: 1
- Full bathrooms: 1
Primary bedroom
- Features: Flooring (Carpet)
- Level: Main
- Area: 132 Square Feet
- Dimensions: 11x12
Primary bedroom
- Features: Flooring (Carpet)
- Level: Main
- Area: 132 Square Feet
- Dimensions: 11x12
Primary bedroom
- Features: Flooring (Carpet)
- Level: Main
- Area: 132 Square Feet
- Dimensions: 11x12
Bedroom 2
- Features: Flooring (Carpet)
- Level: Main
- Area: 77 Square Feet
- Dimensions: 7x11
Bedroom 2
- Features: Flooring (Carpet)
- Level: Main
- Area: 77 Square Feet
- Dimensions: 7x11
Bedroom 2
- Features: Flooring (Carpet)
- Level: Main
- Area: 77 Square Feet
- Dimensions: 7x11
Bedroom 3
- Features: Flooring (Carpet)
- Level: Main
- Area: 64 Square Feet
- Dimensions: 8x8
Bedroom 3
- Features: Flooring (Carpet)
- Level: Main
- Area: 64 Square Feet
- Dimensions: 8x8
Bedroom 3
- Features: Flooring (Carpet)
- Level: Main
- Area: 64 Square Feet
- Dimensions: 8x8
Kitchen
- Features: Flooring (Tile)
- Level: Main
- Area: 108 Square Feet
- Dimensions: 9x12
Kitchen
- Features: Flooring (Tile)
- Level: Main
- Area: 108 Square Feet
- Dimensions: 9x12
Kitchen
- Features: Kitchen (Eating Area-Table Space), Flooring (Tile)
- Level: Main
- Area: 108 Square Feet
- Dimensions: 9x12
Laundry
- Level: Main
- Area: 40 Square Feet
- Dimensions: 5x8
Laundry
- Level: Main
- Area: 40 Square Feet
- Dimensions: 5x8
Laundry
- Level: Main
- Area: 40 Square Feet
- Dimensions: 5x8
Living room
- Features: Flooring (Luxury Vinyl)
- Level: Main
- Area: 209 Square Feet
- Dimensions: 11x19
Living room
- Features: Flooring (Luxury Vinyl)
- Level: Main
- Area: 209 Square Feet
- Dimensions: 11x19
Living room
- Features: Flooring (Luxury Vinyl)
- Level: Main
- Area: 209 Square Feet
- Dimensions: 11x19
Heating
- Forced Air
Cooling
- Central Air
Appliances
- Included: Dishwasher, Dryer, Range, Refrigerator, Washer
Features
- Basement: Egress Window
Interior area
- Total interior livable area: 1,077 sqft
Property
Parking
- Total spaces: 1
- Parking features: Yes, Attached, Garage
- Attached garage spaces: 1
Lot
- Size: 7,405 Square Feet
- Dimensions: 66 x 115
- Features: Level
Details
- Parcel number: A0005A33
Construction
Type & style
- Home type: SingleFamily
- Architectural style: Ranch
- Property subtype: Single Family Residence
Materials
- Aluminum Siding
Condition
- New construction: No
- Year built: 1954
Utilities & green energy
- Sewer: Public Sewer
- Water: Public
Community & HOA
Community
- Subdivision: Feldhahn
Location
- Region: Davenport
Financial & listing details
- Price per square foot: $170/sqft
- Tax assessed value: $138,310
- Annual tax amount: $2,082
- Date on market: 12/30/2025
- Listing terms: FHA
Price history
| Date | Event | Price |
|---|---|---|
| 6/4/2025 | Sold | $183,000+1.7%$170/sqft |
Source:  MRED as distributed by MLS GRID #QC4262621 Report a problem MRED as distributed by MLS GRID #QC4262621 Report a problem | ||
| 5/7/2025 | Contingent | $180,000$167/sqft |
Source:  RMLS Alliance as distributed by MLS GRID #QC4262621 Report a problem RMLS Alliance as distributed by MLS GRID #QC4262621 Report a problem | ||
| 4/25/2025 | Price change | $180,000+38.6%$167/sqft |
Source: RMLS Alliance as distributed by MLS GRID #QC4262621 Report a problem | ||
| 12/26/2024 | Pending sale | $129,900$121/sqft |
Source: RMLS Alliance as distributed by MLS GRID #QC4259211 Report a problem | ||
| 12/18/2024 | Listed for sale | $129,900+27.4%$121/sqft |
Source: RMLS Alliance as distributed by MLS GRID #QC4259211 Report a problem | ||
| 7/17/2015 | Sold | $102,000-5.5%$95/sqft |
Source: Public Record Report a problem | ||
| 6/4/2015 | Price change | $107,900-3.7%$100/sqft |
Source: Keller Williams - Greater Quad Cities #4161535 Report a problem | ||
| 5/23/2015 | Listed for sale | $112,000$104/sqft |
Source: Keller Williams - Greater Quad Cities #4161535 Report a problem | ||
Public tax history
| Year | Property taxes | Tax assessment |
|---|---|---|
| 2025 | $2,138 +2.7% | $138,310 +6.6% |
| 2024 | $2,082 +0.5% | $129,800 |
| 2023 | $2,072 +3.9% | $129,800 +22.6% |
| 2022 | $1,994 +7% | $105,900 +4% |
| 2021 | $1,864 -7.2% | $101,860 +10.1% |
| 2020 | $2,010 +2.5% | $92,500 |
| 2019 | $1,960 +0.9% | $92,500 +5.9% |
| 2018 | $1,942 +12.5% | $87,340 |
| 2017 | $1,726 +2.7% | $87,340 +2.2% |
| 2016 | $1,680 | $85,420 -3.8% |
| 2015 | $1,680 -5.5% | $88,790 |
| 2014 | $1,778 | $88,790 |
| 2013 | $1,778 +1.9% | -- |
| 2012 | $1,744 +16.9% | $92,320 +1.5% |
| 2009 | $1,492 +4.6% | $90,940 |
| 2008 | $1,426 +2.3% | $90,940 |
| 2007 | $1,394 +3.4% | -- |
| 2006 | $1,348 +0.6% | -- |
| 2005 | $1,340 +32.7% | -- |
| 2003 | $1,010 +2.2% | -- |
| 2002 | $988 +16.8% | -- |
| 2001 | $846 | -- |
Find assessor info on the county website
Neighborhood: 52804
Nearby homes
- $139,0002 bd1 ba1k sqft2661 Washington St, Davenport, IA 52804Off Market
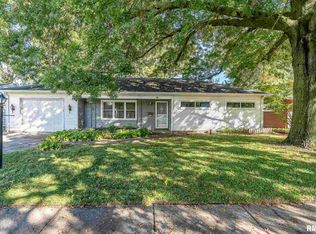
- $101,0003 bd1 ba1.2k sqft2711 Washington St, Davenport, IA 52804Sold
- $163,5003 bd1 ba1.1k sqft1459 Northlawn Rd, Davenport, IA 52804Off Market

- $174,6003 bd2 ba1.4k sqft2655 Washington St, Davenport, IA 52804Off Market
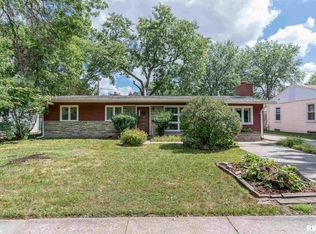
- $210,7003 bd2 ba1.2k sqft2706 Fillmore Ln, Davenport, IA 52804Off Market
- $259,7003 bd2 ba1.3k sqft1439 Northlawn Rd, Davenport, IA 52804Off Market
- $224,1003 bd1 ba1.3k sqft2660 Fillmore Ln, Davenport, IA 52804Off Market
- $167,3002 bd1 ba1k sqft2706 Washington St, Davenport, IA 52804Off Market
Nearby schools
GreatSchools rating
- 3/10Adams Elementary SchoolGrades: K-5Distance: 0.3 mi
- 2/10Williams Intermediate SchoolGrades: 6-8Distance: 0.5 mi
- 4/10North High SchoolGrades: 9-12Distance: 2.2 mi
Schools provided by the listing agent
- High: Davenport
Source: MRED as distributed by MLS GRID. This data may not be complete. We recommend contacting the local school district to confirm school assignments for this home.


Get pre-qualified for a loan
At Zillow Home Loans, we can pre-qualify you in as little as 5 minutes with no impact to your credit score.An equal housing lender. NMLS #10287.
Sell for more on Zillow
Get a Zillow Showcase℠ listing at no additional cost and you could sell for .
$192,400
2% more
+$3,848
With Zillow Showcase(estimated)
$196,248
- Iowa
- Scott County
- Davenport
- 52804
- 2707 Washington St
Nearby cities
Nearby neighborhoods
Nearby zip codes
Other Davenport Topics
