New roof and foundation work was just completed, along with all new carpet throughout the bedrooms. This home has been loved well and is ready for its new owners to love it just as much. The home boasts with character from the sunken living room, skylights bringing in natural light, a wall of mirrors in the dining room, built-ins in bedrooms, to the huge primary suite with walk in closets and sitting area that could be used as an office. The eat in kitchen offers a ton of cabinets and counter space for storage and granite countertops. The bedrooms are decent sized sharing the hall bath, completed with granite counters, light paint, and plenty of cabinet space. With an elevated backyard including a deck with an attached gazebo, fireplace, storage shed, and no grass to mow, this backyard is great for gatherings.
Sold
Price Unknown
2707 Woodshire Dr, Arlington, TX 76016
3beds
1,772sqft
Single Family Residence
Built in 1978
9,583 Square Feet Lot
$333,300 Zestimate®
$--/sqft
$2,176 Estimated rent
Home value
$333,300
$317,000 - $350,000
$2,176/mo
Zestimate® history
Owner options
List your home for rent
$2,176/mo
Rent Zestimate®
Find your next renter with Zillow Rental Manager. Plus, with online applications, you can quickly screen prospective tenants – for free.
$2,176/mo
Rent Zestimate®
Refinance and save
Refinancing to a lower rate could help reduce your monthly payments and save thousands over the life of the loan.
Explore your selling options
Work with a Zillow partner agent
Leverage their expertise and Zillow's premium Showcase listings to get your home seen by more buyers.
Get startedList with your own agent
Get your home in front of millions of buyers by listing it on Zillow.
Learn how to do itSell it yourself
Take full control of how buyers see your home on Zillow by listing For Sale by Owner (FSBO).
List your homeWhat's special
Zillow last checked:
Listing updated:
Listed by:
Eric Torres 0549882 817-239-0038,
TDT Realtors 817-239-0038
Bought with:
Saranda Nezaj
Keller Williams Realty
Source: NTREIS,MLS#: 20580624
Facts & features
Interior
Bedrooms & bathrooms
- Bedrooms: 3
- Bathrooms: 2
- Full bathrooms: 2
Primary bedroom
- Features: En Suite Bathroom, Hollywood Bath, Walk-In Closet(s)
- Level: First
- Dimensions: 16 x 13
Bedroom
- Features: Ceiling Fan(s)
- Level: First
- Dimensions: 12 x 11
Bedroom
- Features: Built-in Features, Ceiling Fan(s)
- Level: First
- Dimensions: 12 x 10
Primary bathroom
- Features: En Suite Bathroom, Stone Counters
- Level: First
Bonus room
- Level: First
- Dimensions: 9 x 9
Breakfast room nook
- Level: First
- Dimensions: 10 x 8
Dining room
- Level: First
- Dimensions: 14 x 11
Other
- Features: Built-in Features, Stone Counters
- Level: First
Kitchen
- Features: Breakfast Bar, Eat-in Kitchen, Galley Kitchen
- Level: First
- Dimensions: 14 x 8
Living room
- Features: Fireplace
- Level: First
- Dimensions: 20 x 16
Utility room
- Features: Built-in Features, Closet, Utility Room
- Level: First
- Dimensions: 8 x 6
Heating
- Central, Natural Gas
Cooling
- Central Air, Ceiling Fan(s), Electric
Appliances
- Included: Dishwasher, Electric Range, Disposal, Gas Water Heater, Microwave, Vented Exhaust Fan
- Laundry: Washer Hookup, Electric Dryer Hookup, Laundry in Utility Room
Features
- Built-in Features, Eat-in Kitchen, Granite Counters, High Speed Internet, Cable TV, Walk-In Closet(s)
- Flooring: Carpet, Ceramic Tile, Laminate, Wood
- Windows: Window Coverings
- Has basement: No
- Number of fireplaces: 1
- Fireplace features: Gas Starter, Living Room, Masonry
Interior area
- Total interior livable area: 1,772 sqft
Property
Parking
- Total spaces: 2
- Parking features: Garage Faces Side, Workshop in Garage
- Attached garage spaces: 2
Features
- Levels: One
- Stories: 1
- Patio & porch: Patio, Covered, Deck
- Exterior features: Deck, Garden, Lighting, Rain Gutters, Storage
- Pool features: None
- Fencing: Wood
Lot
- Size: 9,583 Square Feet
- Features: Irregular Lot, Subdivision, Sprinkler System
Details
- Additional structures: Gazebo, Shed(s), Storage
- Parcel number: 00048283
Construction
Type & style
- Home type: SingleFamily
- Architectural style: Detached
- Property subtype: Single Family Residence
- Attached to another structure: Yes
Materials
- Brick
- Foundation: Slab
- Roof: Composition
Condition
- Year built: 1978
Utilities & green energy
- Sewer: Public Sewer
- Water: Public
- Utilities for property: Sewer Available, Water Available, Cable Available
Green energy
- Energy efficient items: Appliances
Community & HOA
Community
- Security: Smoke Detector(s)
- Subdivision: Arbor Valley
HOA
- Has HOA: No
Location
- Region: Arlington
Financial & listing details
- Tax assessed value: $333,337
- Annual tax amount: $6,211
- Date on market: 4/5/2024
- Cumulative days on market: 17 days
- Listing terms: Cash,Conventional,FHA,VA Loan
Price history
| Date | Event | Price |
|---|---|---|
| 5/23/2024 | Sold | -- |
Source: NTREIS #20580624 Report a problem | ||
| 5/7/2024 | Pending sale | $315,000$178/sqft |
Source: NTREIS #20580624 Report a problem | ||
| 4/23/2024 | Contingent | $315,000$178/sqft |
Source: NTREIS #20580624 Report a problem | ||
| 4/5/2024 | Listed for sale | $315,000+5.4%$178/sqft |
Source: NTREIS #20580624 Report a problem | ||
| 1/28/2024 | Listing removed | -- |
Source: NTREIS #20419116 Report a problem | ||
| 1/28/2024 | Listed for sale | $299,000$169/sqft |
Source: NTREIS #20419116 Report a problem | ||
| 1/24/2024 | Contingent | $299,000$169/sqft |
Source: NTREIS #20419116 Report a problem | ||
| 1/15/2024 | Listed for sale | $299,000$169/sqft |
Source: NTREIS #20419116 Report a problem | ||
| 1/11/2024 | Contingent | $299,000$169/sqft |
Source: NTREIS #20419116 Report a problem | ||
| 12/8/2023 | Price change | $299,000-9.1%$169/sqft |
Source: NTREIS #20419116 Report a problem | ||
| 9/23/2023 | Price change | $329,000-2.9%$186/sqft |
Source: NTREIS #20419116 Report a problem | ||
| 8/29/2023 | Listed for sale | $339,000+128.3%$191/sqft |
Source: NTREIS #20419116 Report a problem | ||
| 6/25/2013 | Sold | -- |
Source: Agent Provided Report a problem | ||
| 4/25/2013 | Listed for sale | $148,500$84/sqft |
Source: Keller Williams Realty Arlingt #11933519 Report a problem | ||
Public tax history
| Year | Property taxes | Tax assessment |
|---|---|---|
| 2025 | $5,098 -30% | $333,337 |
| 2024 | $7,285 +191.2% | $333,337 -0.7% |
| 2023 | $2,502 -2.5% | $335,626 +17.5% |
| 2022 | $2,566 +2% | $285,709 +25.8% |
| 2021 | $2,515 +1.2% | $227,041 +6.4% |
| 2020 | $2,485 +97337.6% | $213,314 -3.4% |
| 2019 | $3 -99.9% | $220,912 +18.6% |
| 2018 | $2,424 +1.6% | $186,340 -4% |
| 2017 | $2,386 +1.3% | $194,187 +15.2% |
| 2016 | $2,355 -4.4% | $168,574 +20.4% |
| 2015 | $2,465 | $140,000 |
| 2014 | $2,465 | $140,000 +4.6% |
| 2013 | -- | $133,900 -1.5% |
| 2012 | -- | $135,900 -1.8% |
| 2011 | -- | $138,400 -0.4% |
| 2010 | -- | $139,000 +8.3% |
| 2009 | -- | $128,300 |
| 2008 | -- | $128,300 +2.9% |
| 2007 | -- | $124,700 |
| 2006 | -- | $124,700 +2.2% |
| 2005 | -- | $122,000 -2.6% |
| 2004 | -- | $125,200 +3.7% |
| 2003 | -- | $120,700 +3.4% |
| 2002 | -- | $116,700 +13.2% |
| 2001 | -- | $103,100 |
| 2000 | -- | $103,100 |
Find assessor info on the county website
Neighborhood: West
Nearby homes
- $--3 bd2 ba1.8k sqft2705 Woodshire Dr, Arlington, TX 76016Sold
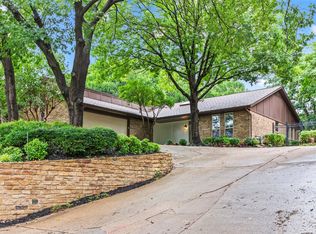
- $354,0003 bd2 ba1.8k sqft2709 Woodshire Dr, Arlington, TX 76016Off Market
- $--3 bd2 ba2.3k sqft5815 Gatewood Dr, Arlington, TX 76016Sold

- $373,0004 bd2 ba2.2k sqft2703 Woodshire Dr, Arlington, TX 76016Off Market
- $413,1004 bd2 ba2.5k sqft5813 Gatewood Dr, Arlington, TX 76016Off Market
- $352,8004 bd2 ba2k sqft2706 Woodshire Dr, Arlington, TX 76016Off Market
- $391,2003 bd2 ba2.4k sqft2708 Woodshire Dr, Arlington, TX 76016Off Market
- $362,9003 bd2 ba2.4k sqft2704 Woodshire Dr, Arlington, TX 76016Off Market
Nearby schools
GreatSchools rating
- 8/10Ditto Elementary SchoolGrades: PK-6Distance: 0.4 mi
- 7/10Young Junior High SchoolGrades: 7-8Distance: 1.3 mi
- 6/10Martin High SchoolGrades: 9-12Distance: 1.5 mi
Schools provided by the listing agent
- Elementary: Ditto
- High: Martin
- District: Arlington ISD
Source: NTREIS. This data may not be complete. We recommend contacting the local school district to confirm school assignments for this home.
Get a cash offer in 3 minutes
Find out how much your home could sell for in as little as 3 minutes with a no-obligation cash offer.
Estimated market value
$333,300
Get a cash offer in 3 minutes
Find out how much your home could sell for in as little as 3 minutes with a no-obligation cash offer.
Estimated market value
$333,300
- Texas
- Tarrant County
- Arlington
- 76016
- West
- 2707 Woodshire Dr
Nearby cities
Nearby neighborhoods
Nearby zip codes
Other Arlington Topics
