Skip main navigation
Closed
  • $247,000

    2707 Worcester Dr, Champaign, IL 61821

    3beds
    1,318sqft
    Single Family Residence
    Built in 1979
    7,840 Square Feet Lot
    $247,000 Zestimate®
    $187/sqft
    $1,697 Estimated rent

    Home value

    $247,000

    $235,000 - $259,000

    $1,697/mo

    Zestimate® history
    Loading
    Loading...

    Owner options

    List your home for rent

    $1,697/mo

    Rent Zestimate®

    Find your next renter with Zillow Rental Manager. Plus, with online applications, you can quickly screen prospective tenants – for free.

    Learn more

    $1,697/mo

    Rent Zestimate®

    Refinance and save

    $1,856/mo

    Est. payment

    Refinancing to a lower rate could help reduce your monthly payments and save thousands over the life of the loan.

    See today's rates

    $1,856/mo

    Est. payment

    Explore your selling options

    Work with a Zillow partner agent

    Leverage their expertise and Zillow's premium Showcase listings to get your home seen by more buyers.

    Get started

    List with your own agent

    Get your home in front of millions of buyers by listing it on Zillow.

    Learn how to do it

    Sell it yourself

    Take full control of how buyers see your home on Zillow by listing For Sale by Owner (FSBO).

    List your home

    What's special

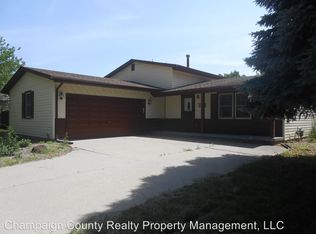
    Lovely landscapingTwo front triple windowsGreat curb appealLarge triple windowWelcoming covered front porch
    Affordable and Adorable! What a happy home...Light, bright, and so very well cared for that PRIDE OF OWNERSHIP SHINES! One level ranch has the special extras that really make a house a home. Sitting on the corner of a tree lined street, this soft contemporary has great curb appeal, including two front triple windows, a welcoming covered front porch and lovely landscaping. She's all dressed up and ready for the next owners to enjoy. The interior was just professionally painted and BRAND SPANKIN' NEW CARPET was just installed. Many new light fixtures & fans, the front porch was just painted, and the landscaping was refreshed. Big, bright living room with a large triple window and brick corner, wood burning fireplace. Extra wide opening to the dining area, with table space right by a large window. Beautiful heavy gauge, solid wood panel doors and trim. A surplus of large closets, cabinets and counter space throughout. FANTASTIC FLOOR PLAN with 3 good sized bedrooms and TWO FULL BATHS is an excellent use of space. Don't be be fooled...this 1300 sqft really lives large! Both baths have been renovated with stylish ceramic tile walls and wood paneled ceilings! The primary bath has a deep whirlpool tub and the hall bath has a custom tiled walk-in-shower! The big bright master bedroom has a triple window, ceiling fan and a large walk-in closet that has built-in shelving, racks and drawers. Big, updated kitchen with new (or nearly new) fridge, micro and dishwasher, loads of solid oak custom 42" cabinetry and open to the generously sized table space. Convenient laundry area right off the kitchen with direct access to the garage and also then to the back porch. The fenced back yard has a variety of old-fashioned, hand pollinated flowers and plantings. (see pics!) Trane furnace. 1.5 extra deep garage with a built in workbench and cabinets. 200 amp electric service and a full Radon mitigation system is already installed. BRAND NEW ROOF TO BE INSTALLED PRIOR TO CLOSING! Clean as a whistle and genuinely "move in ready". Wonderful Southwest Champaign established neighborhood...just down the street (.4 miles) to Robeson Park and close to the University (3.4 miles) shopping, restaurants, schools and buslines. You will NOT be disappointed with this one...CALL your FAVORITE Realtor to schedule your private showing today!

    Zillow last checked:

    Listing updated:

    Listed by:

    Diane Dawson 217-418-6868,

    RE/MAX REALTY ASSOCIATES-CHA

    Bought with:

    Jill Hess

    RE/MAX REALTY ASSOCIATES-CHA

    Source: MRED as distributed by MLS GRID,MLS#: 12581430MLS Logo

    Facts & features

    Interior

    Bedrooms & bathrooms
    • Bedrooms: 3
    • Bathrooms: 2
    • Full bathrooms: 2
    Rooms
    • Room types: Walk In Closet
    Primary bedroom
    • Features: Flooring (Carpet), Bathroom (Full)
    • Level: Main
    • Area: 180 Square Feet
    • Dimensions: 15X12
    Bedroom 2
    • Features: Flooring (Carpet)
    • Level: Main
    • Area: 132 Square Feet
    • Dimensions: 12X11
    Bedroom 3
    • Features: Flooring (Carpet)
    • Level: Main
    • Area: 110 Square Feet
    • Dimensions: 11X10
    Kitchen
    • Features: Flooring (Hardwood)
    • Level: Main
    • Area: 360 Square Feet
    • Dimensions: 20X18
    Laundry
    • Level: Main
    • Area: 42 Square Feet
    • Dimensions: 7X6
    Living room
    • Features: Flooring (Carpet)
    • Level: Main
    • Area: 168 Square Feet
    • Dimensions: 14X12
    Walk in closet
    • Level: Main
    • Area: 48 Square Feet
    • Dimensions: 8X6
    Heating
    • Natural Gas, Forced Air
    Cooling
    • Central Air
    Appliances
    • Included: Range, Microwave, Dishwasher, Refrigerator, Washer, Dryer
    • Laundry: Main Level
    Features
    • 1st Floor Bedroom, 1st Floor Full Bath
    • Doors: Storm Door(s)
    • Windows: Drapes
    • Basement: Crawl Space
    • Number of fireplaces: 1
    • Fireplace features: Wood Burning, Living Room
    Interior area
    • Total structure area: 1,318
    • Total interior livable area: 1,318 sqft
    • Finished area below ground: 0

    Property

    Parking
    • Total spaces: 3.5
    • Parking features: Concrete, Garage Door Opener, Yes, Garage Owned, Attached, Driveway, Owned, Garage
    • Attached garage spaces: 1.5
    • Has uncovered spaces: Yes
    Accessibility
    • Accessibility features: Bath Grab Bars, Grab Bars Throughout, No Interior Steps, Thresholds less than 5/8 of an inch, Disability Access
    Features
    • Stories: 1
    • Patio & porch: Patio
    • Fencing: Fenced
    Lot
    • Size: 7,840 Square Feet
    • Dimensions: 100 X 72
    • Features: Corner Lot, Mature Trees
    Details
    • Additional structures: Shed(s)
    • Parcel number: 452022153001
    • Special conditions: Probate Listing

    Construction

    Type & style
    • Home type: SingleFamily
    • Architectural style: Ranch
    • Property subtype: Single Family Residence
    Materials
    • Vinyl Siding
    • Foundation: Concrete Perimeter
    • Roof: Asphalt
    Condition
    • New construction: No
    • Year built: 1979
    • Major remodel year: 2018

    Utilities & green energy

    • Electric: Circuit Breakers
    • Sewer: Public Sewer
    • Water: Public

    Community & HOA

    Community
    • Features: Park, Curbs, Sidewalks, Street Paved
    • Security: Carbon Monoxide Detector(s)
    • Subdivision: Stratford Park
    HOA
    • Services included: None
    Location
    • Region: Champaign

    Financial & listing details

    • Price per square foot: $187/sqft
    • Tax assessed value: $166,500
    • Annual tax amount: $4,308
    • Date on market: 7/8/2026
    • Listing terms: Conventional
    • Ownership: Fee Simple

    Price history

    DateEventPrice
    8/13/2026Sold$247,000+9.8%$187/sqft
    Source: MRED as distributed by MLS GRID #12581430 Report a problem
    7/12/2026Pending sale$225,000$171/sqft
    Source: MRED as distributed by MLS GRID #12581430 Report a problem
    7/8/2026Listed for sale$225,000+55.3%$171/sqft
    Source: MRED as distributed by MLS GRID #12581430 Report a problem
    7/15/2013Sold$144,900$110/sqft
    Source: MRED as distributed by MLS GRID #09437304 Report a problem
    5/13/2013Listed for sale$144,900+1.3%$110/sqft
    Source: Holdren & Associates, Inc. #2134081 Report a problem
    6/3/2009Sold$143,000+16.3%$108/sqft
    Source: Public Record Report a problem
    1/4/2005Sold$123,000$93/sqft
    Source: Public Record Report a problem

    Public tax history

    YearProperty taxesTax assessment
    2024$3,881 +8.8%$55,500 +9.8%
    2023$3,566 +8.9%$50,540 +8.4%
    2022$3,276 +3.1%$46,620 +2%
    2021$3,177 -8.7%$45,700 +4%
    2020$3,479 +6.3%$43,940 +2.1%
    2019$3,272 $43,040 +1.6%
    2018$3,272 -0.4%$42,360
    2017$3,285 +12%$42,360 +2.1%
    2016$2,935 $41,480 +1.8%
    2015$2,935 +0.4%$40,750
    2014$2,923 +0.9%$40,750
    2013$2,897 +1.5%$40,750 -2%
    2012$2,853 +3.1%$41,590
    2011$2,769 +0.5%$41,590 -3.3%
    2010$2,754 $42,990
    2009-- $42,990
    2008-- $42,990 +2.9%
    2007$2,656 +2.2%$41,780 +3.5%
    2006$2,599 +4.5%$40,370 +6.4%
    2005$2,487 +6.8%$37,950 +3.9%
    2004$2,329 +2.7%$36,530 +6.9%
    2003$2,269 +5.9%$34,180 +9.1%
    2002$2,142 +8.4%$31,330 +6.9%
    2001$1,976 +7.4%$29,310 +6.3%
    2000$1,840 $27,570
    Find assessor info on the county website

    Neighborhood: 61821

    Nearby schools

    GreatSchools rating
    Schools provided by the listing agent
    • High: Centennial High School
    • District: 4

    Source: MRED as distributed by MLS GRID. This data may not be complete. We recommend contacting the local school district to confirm school assignments for this home.

    Get pre-qualified for a loan
    At Zillow Home Loans, we can pre-qualify you in as little as 5 minutes with no impact to your credit score.

    An equal housing lender. NMLS #10287.

    Sell for more on Zillow
    Get a Zillow Showcase℠ listing at no additional cost and you could sell for .
    $247,000
    2% more
    +$4,940
    With Zillow Showcase(estimated)
    $251,940