Skip main navigation
Off market
  • $1,520,900

    27070 Hillview Dr, Tracy, CA 95377

    3beds
    2,900sqft
    Residential, Single Family Residence
    Built in 1990
    1.47 Acres Lot
    $1,520,900 Zestimate®
    $524/sqft
    $3,357 Estimated rent

    Home value

    $1,520,900

    $1.35M - $1.72M

    $3,357/mo

    Zestimate® history
    Loading
    Loading...

    Owner options

    List your home for rent

    $3,357/mo

    Rent Zestimate®

    Find your next renter with Zillow Rental Manager. Plus, with online applications, you can quickly screen prospective tenants – for free.

    Learn more

    $3,357/mo

    Rent Zestimate®

    Refinance and save

    $9,698/mo

    Est. payment

    Refinancing to a lower rate could help reduce your monthly payments and save thousands over the life of the loan.

    See today's rates

    $9,698/mo

    Est. payment

    Explore your selling options

    Work with a Zillow partner agent

    Leverage their expertise and Zillow's premium Showcase listings to get your home seen by more buyers.

    Get started

    List with your own agent

    Get your home in front of millions of buyers by listing it on Zillow.

    Learn how to do it

    Sell it yourself

    Take full control of how buyers see your home on Zillow by listing For Sale by Owner (FSBO).

    List your home

    What's special

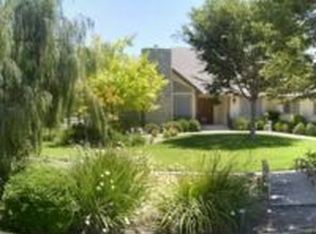
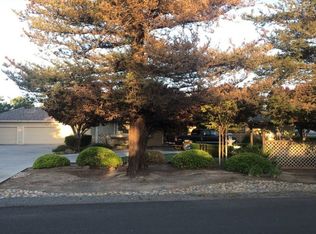
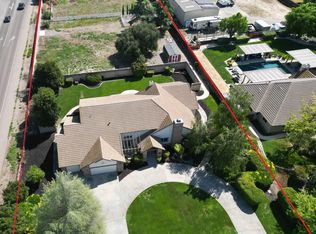
    Resort atmosphere in this 1 1/2 acre custom home. 70K Ktn remodel.Stunning Granite,Cherry cabs, Remdled bths,Gorgeous Pool w/Fiberoptic lights and waterfall & diving brd. Cabana house.RV Prkg.Much more!

    This property is off market, which means it's not currently listed for sale or rent on Zillow. This may be different from what's available on other websites or public sources.

    Zillow last checked:

    Listing updated:

    Listed by:

    Rhonda Koch DRE #00939021 209-814-1193,

    Bhhs Drysdale Properties

    Bought with:

    Rhonda Koch, DRE #00939021

    Bhhs Drysdale Properties

    Source: Bay East AOR,MLS#: 40067734MLS Logo

    Facts & features

    Interior

    Bedrooms & bathrooms
    • Bedrooms: 3
    • Bathrooms: 2
    • Full bathrooms: 2
    Rooms
    • Room types: Family Room, Dining Room, Kitchen/Family Combo, Other
    Bathroom
    • Features: Stall Shower, Tile, Updated Baths, Other, Tub with Jets
    Kitchen
    • Features: Breakfast Nook, Counter - Tile, Dishwasher, Gas Range/Cooktop, Ice Maker Hookup, Island, Updated Kitchen, Other
    Heating
    • Forced Air
    Cooling
    • Ceiling Fan(s), Other
    Appliances
    • Included: Dishwasher, Gas Range, Plumbed For Ice Maker
    Features
    • Formal Dining Room, Breakfast Nook, Updated Kitchen
    • Flooring: Tile, Carpet
    • Windows: Window Coverings
    • Number of fireplaces: 2
    • Fireplace features: Family Room, Living Room, Wood Burning
    Interior area
    • Total structure area: 2,900
    • Total interior livable area: 2,900 sqft

    Property

    Parking
    • Total spaces: 3
    • Parking features: RV/Boat Parking, Other, Garage Door Opener
    • Attached garage spaces: 3
    Accessibility
    • Accessibility features: None
    Features
    • Levels: One
    • Stories: 1
    • Patio & porch: Patio
    • Exterior features: Dog Run, Storage, Other
    • Has private pool: Yes
    • Pool features: Cabana, Gunite, In Ground
    • Has spa: Yes
    • Spa features: Bath
    Lot
    • Size: 1.47 Acres
    • Features: Level, Premium Lot, Other, Back Yard, Front Yard, Side Yard
    Details
    • Parcel number: 24819023
    • Zoning: res
    • Other equipment: Other, Irrigation Equipment

    Construction

    Type & style
    • Home type: SingleFamily
    • Architectural style: Contemporary,Other
    • Property subtype: Residential, Single Family Residence
    Materials
    • Wood Siding, Other
    • Foundation: Raised, Slab
    • Roof: Tile
    Condition
    • Existing
    • New construction: No
    • Year built: 1990
    Details
    • Builder name: Jim Most

    Community & HOA

    Community
    • Security: Security System Owned
    • Subdivision: Estates
    HOA
    • Has HOA: No
    Location
    • Region: Tracy

    Financial & listing details

    • Price per square foot: $524/sqft
    • Price range: $1.1M - $1.5M
    • Date on market: 3/10/2005
    • Listing agreement: Excl Right
    • Listing terms: Conventional,Other

    Price history

    DateEventPrice
    5/27/2005Sold$1,075,000$371/sqft
    Source: Bay East AOR #40067734 Report a problem

    Public tax history

    Tax history is unavailable.

    Neighborhood: 95377

    Nearby schools

    GreatSchools rating
    Get a cash offer in 3 minutes
    Find out how much your home could sell for in as little as 3 minutes with a no-obligation cash offer.
    Estimated market value
    $1,520,900
    Get a cash offer in 3 minutes
    Find out how much your home could sell for in as little as 3 minutes with a no-obligation cash offer.
    Estimated market value
    $1,520,900