Welcome home to this charming 3-bedroom, 1-bath bungalow nestled on a spacious 0.86-acre lot in New Boston! From the moment you arrive, you'll be drawn in by the home's inviting curb appeal and the partially covered front deck, the perfect place to relax and unwind.
Step inside to an open-concept living and dining area featuring newer vinyl plank flooring that flows throughout the home, creating a warm and cohesive feel. The kitchen offers beautiful granite countertops, abundant built-in pantry cabinetry for extra storage, and all appliances are included, making this home truly move-in ready.
The main floor features a bedroom and a full bathroom that was tastefully updated earlier this year. You'll also appreciate the oversized laundry/mudroom with a convenient side entrance leading directly to the driveway, making everyday living a breeze.
Upstairs, you'll find two additional bedrooms along with a spacious landing that offers endless possibilities as a home office, playroom, reading nook, or additional living space.
Outside, the long driveway leads to a detached 2.5-car garage with a side entrance opening directly into the fenced backyard. Whether you're entertaining, gardening, or simply enjoying the outdoors, you'll love the privacy and space this expansive lot provides.
If you've been looking for small-town charm, a large yard, and a home that's ready for you to move right in, this New Boston bungalow is one you won't want to miss!
Pending
$279,900
27070 Waltz Rd, New Boston, MI 48164
3beds
1,408sqft
Single Family Residence
Built in 1943
0.86 Acres Lot
$282,500 Zestimate®
$199/sqft
$-- HOA
What's special
- 46 days
- 152
- 0
Zillow last checked:
Listing updated:
Listed by:
Sarah Stoner 734-516-7167,
Berkshire Hathaway HomeServices Kee Realty Browns 734-676-2900,
Mary Stockert 734-652-7388,
Berkshire Hathaway HomeServices Kee Realty Browns
Source: Realcomp II,MLS#: 20261059268
Facts & features
Interior
Bedrooms & bathrooms
- Bedrooms: 3
- Bathrooms: 1
- Full bathrooms: 1
Bedroom
- Level: Entry
- Area: 72
- Dimensions: 9 X 8
Bedroom
- Level: Second
- Area: 156
- Dimensions: 12 X 13
Bedroom
- Level: Second
- Area: 264
- Dimensions: 12 X 22
Other
- Level: Entry
- Area: 42
- Dimensions: 7 X 6
Dining room
- Level: Entry
- Area: 169
- Dimensions: 13 X 13
Kitchen
- Level: Entry
- Area: 88
- Dimensions: 11 X 8
Laundry
- Level: Entry
- Area: 100
- Dimensions: 10 X 10
Living room
- Level: Entry
- Area: 121
- Dimensions: 11 X 11
Heating
- Forced Air, Natural Gas
Cooling
- Central Air
Appliances
- Included: Dishwasher, Dryer, Free Standing Electric Range, Free Standing Refrigerator, Microwave, Washer
Features
- Has basement: No
- Has fireplace: No
Interior area
- Total interior livable area: 1,408 sqft
- Finished area above ground: 1,408
Property
Parking
- Total spaces: 2.5
- Parking features: Twoand Half Car Garage, Detached, Garage Door Opener
- Garage spaces: 2.5
Features
- Levels: One And One Half
- Stories: 1.5
- Entry location: GroundLevelwSteps
- Patio & porch: Covered, Porch
- Pool features: None
- Fencing: Fenced
Lot
- Size: 0.86 Acres
- Dimensions: 152 x 247
Details
- Parcel number: 75121010033000
- Special conditions: Short Sale No,Standard
Construction
Type & style
- Home type: SingleFamily
- Architectural style: Bungalow
- Property subtype: Single Family Residence
Materials
- Vinyl Siding
- Foundation: Crawl Space, Slab
- Roof: Asphalt
Condition
- New construction: No
- Year built: 1943
Utilities & green energy
- Sewer: Septic Tank
- Water: Public
Community & HOA
Community
- Subdivision: SKURDHUN SUB
HOA
- Has HOA: No
Location
- Region: New Boston
Financial & listing details
- Price per square foot: $199/sqft
- Tax assessed value: $116,482
- Annual tax amount: $4,943
- Date on market: 7/31/2026
- Cumulative days on market: 46 days
- Listing agreement: Exclusive Right To Sell
- Listing terms: Cash,Conventional,FHA,Usda Loan,Va Loan
- Exclusions: Exclusion(s) Exist
Estimated market value
$282,500
$268,000 - $297,000
$1,749/mo
Price history
| Date | Event | Price |
|---|---|---|
| 8/6/2026 | Pending sale | $279,900$199/sqft |
Source:  Realcomp II #20261059268 Report a problem Realcomp II #20261059268 Report a problem | ||
| 7/31/2026 | Listed for sale | $279,900+20.2%$199/sqft |
Source: Realcomp II #20261059268 Report a problem | ||
| 7/20/2022 | Sold | $232,900$165/sqft |
Source: Realcomp II #20221002526 Report a problem | ||
| 6/16/2022 | Pending sale | $232,900$165/sqft |
Source: Realcomp II #20221002526 Report a problem | ||
| 6/10/2022 | Listed for sale | $232,900+99.1%$165/sqft |
Source: Realcomp II #20221002526 Report a problem | ||
| 10/29/2010 | Sold | $117,000+1.8%$83/sqft |
Source: Public Record Report a problem | ||
| 6/25/2010 | Price change | $114,900-8%$82/sqft |
Source: FIRST CHOICE REALTY INC #210057590 Report a problem | ||
| 6/10/2010 | Listed for sale | $124,900+78.7%$89/sqft |
Source: FIRST CHOICE REALTY INC #210057590 Report a problem | ||
| 11/1/2009 | Listing removed | $69,900$50/sqft |
Source: foreclosure.com Report a problem | ||
| 10/26/2009 | Listed for sale | $69,900+7.5%$50/sqft |
Source: foreclosure.com Report a problem | ||
| 6/29/2009 | Sold | $65,000-62.2%$46/sqft |
Source:  MiRealSource #276226 Report a problem MiRealSource #276226 Report a problem | ||
| 6/4/2008 | Sold | $172,013+29.8%$122/sqft |
Source: Public Record Report a problem | ||
| 2/6/2000 | Sold | $132,500$94/sqft |
Source: MiRealSource #502335 Report a problem | ||
Public tax history
| Year | Property taxes | Tax assessment |
|---|---|---|
| 2025 | -- | $129,600 +20.4% |
| 2024 | -- | $107,600 +16.5% |
| 2023 | -- | $92,400 +10.4% |
| 2022 | -- | $83,700 +11.5% |
| 2021 | -- | $75,100 |
| 2020 | $1,777 +10.5% | $75,100 +6.2% |
| 2019 | $1,608 | $70,700 +2.5% |
| 2018 | -- | $69,000 +50.3% |
| 2017 | -- | $45,900 |
| 2016 | -- | $45,900 +10.1% |
| 2015 | -- | $41,700 +5% |
| 2013 | $3,970 | $39,700 +2.1% |
| 2012 | -- | $38,900 -15.1% |
| 2010 | -- | $45,800 -16% |
| 2009 | -- | $54,500 -12.1% |
| 2008 | -- | $62,000 -3% |
| 2005 | $1,005 | $63,900 +2.2% |
| 2003 | -- | $62,500 +15.3% |
| 2001 | $1,818 +79.1% | $54,200 +37.4% |
| 1999 | $1,016 | $39,460 |
Find assessor info on the county website
Monthly payment
Est. payment
Payment breakdown
Explore the cost of this home by adjusting the details. Changes won't be saved.Climate risks
Neighborhood: 48164
Similar homes
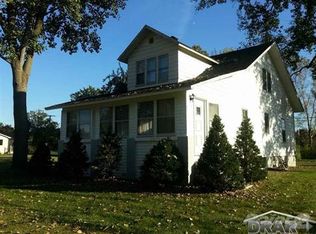
- $240,0003 bd2 ba1.1k sqft36951 Sibley Rd, New Boston, MI 48164For Sale

 MLS ID #20261053568, Amber Rinehart, RE/MAX Leading Edge. Realcomp II
 - $305,0003 bd3 ba1.4k sqft23740 Carleton West Rd, Belleville, MI 48111For Sale
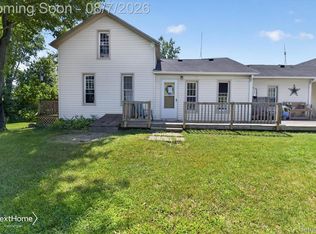 NextHome
 - $200,0003 bd2 ba1k sqft30103 Van Horn Rd, New Boston, MI 48164For Sale
 MLS ID #20261070529, Therese Antonelli, Moving The Mitten RE Group Inc. Realcomp II
 - $279,9003 bd2 ba2k sqft3311 Blaine St, Trenton, MI 48183For Sale
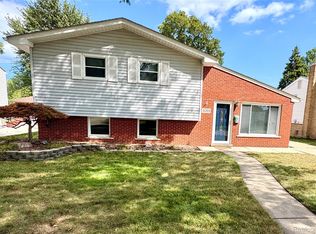 MLS ID #20261069376, Jeffrey A Daniel, Real Estate Unlimited, Inc. Realcomp II
 - $269,9994 bd2 ba1.5k sqft2234 Grange Rd, Trenton, MI 48183For SaleMLS ID #20261064145, James Potter, EXP Realty Main. Realcomp II
- $270,0003 bd2 ba1.5k sqft14370 Helen St, Southgate, MI 48195For SaleMLS ID #20261067373, Nick Habhab, Pro Realty Group. Realcomp II
- $239,9993 bd1 ba1.3k sqft505 E Columbia Ave, Belleville, MI 48111For SaleMLS ID #20261067420, Kate Dombrowski, RE/MAX Classic. Realcomp II
- $289,0003 bd1 ba1.8k sqft32824 Hees St, Livonia, MI 48150For SaleMLS ID #20261071381, Michelle R Klump, EXP Realty Main. Realcomp II
- $250,0003 bd2 ba1.9k sqft2950 Edsel St, Trenton, MI 48183For SaleMLS ID #20261070955, Michael Perna, EXP Realty The Perna Team. Realcomp II
- $265,0003 bd2 ba1.3k sqft2565 Norwood Rd, Trenton, MI 48183For SaleMLS ID #20261069044, Lori Goldman, Berkshire Hathaway HomeServices Kee Realty Bham. Realcomp II
- $259,0003 bd2 ba1.9k sqft25839 Fairgrove St, Woodhaven, MI 48183For SaleMLS ID #20261068990, Carolena Reed, Premiere Realty Group LLC. Realcomp II
- $250,0003 bd2 ba1.5k sqft26085 Superior Rd, Taylor, MI 48180For SaleMLS ID #20261059038, Amy Duncan, KW Professionals. Realcomp II
- $265,0003 bd2 ba1.3k sqft216 Aveline St, Ypsilanti, MI 48197For SaleMLS ID #20261053833, Sarah Khan-Williams, Epique Realty. Realcomp II
- $262,0003 bd2 ba2k sqft39255 Avondale St, Westland, MI 48186For SaleMLS ID #20261073057, Cheuk Lee, EXP Realty Main. Realcomp II
- $300,0003 bd2 ba1.4k sqft5465 New Meadow Dr, Ypsilanti, MI 48197For Sale
 MLS ID #26047271, Chundra Johnson, Keller Williams Ann Arbor Mrkt. MichRIC
 - $265,0004 bd2 ba1.5k sqft35026 Fairchild St, Westland, MI 48186For SaleMLS ID #20261064578, Brandon Makila, KW Professionals. Realcomp II
- $249,9993 bd2 ba1.2k sqft37091 Gilchrist St, Westland, MI 48186For SaleMLS ID #20261059661, Ali Nasser, Keller Williams Legacy. Realcomp II
- $299,0003 bd2 ba2k sqft28935 Minton St, Livonia, MI 48150For SaleMLS ID #20261073066, Pierre Elia, EXP Z Real Estate. Realcomp II
- $224,0003 bd1 ba1.4k sqft4512 Treadwell St, Wayne, MI 48184For SaleMLS ID #20261064365, Melanie Gaston, EXP Realty - Mark White & Associates. Realcomp II
- $285,0003 bd2 ba1.8k sqft29896 Orangelawn St, Livonia, MI 48150For SaleMLS ID #20261071913, Steven A Mather, KW Showcase Realty. Realcomp II
