Skip main navigation
Closed
  • $699,000

    27071 County Road 89, Mentone, AL 35984

    3beds
    2,150sqft
    Single Family Residence
    Built in 2023
    8.7 Acres Lot
    $680,400 Zestimate®
    $325/sqft
    $1,845 Estimated rent

    Home value

    $680,400

    $619,000 - $735,000

    $1,845/mo

    Zestimate® history
    Loading
    Loading...

    Owner options

    List your home for rent

    $1,845/mo

    Rent Zestimate®

    Find your next renter with Zillow Rental Manager. Plus, with online applications, you can quickly screen prospective tenants – for free.

    Learn more

    $1,845/mo

    Rent Zestimate®

    Refinance and save

    $3,217/mo

    Est. payment

    Refinancing to a lower rate could help reduce your monthly payments and save thousands over the life of the loan.

    See today's rates

    $3,217/mo

    Est. payment

    Explore your selling options

    Work with a Zillow partner agent

    Leverage their expertise and Zillow's premium Showcase listings to get your home seen by more buyers.

    Get started

    List with your own agent

    Get your home in front of millions of buyers by listing it on Zillow.

    Learn how to do it

    Sell it yourself

    Take full control of how buyers see your home on Zillow by listing For Sale by Owner (FSBO).

    List your home

    What's special

    Massive front deckTile showerMaster bathHuge great roomCustom cabinetsSolid surface topsOpen floor plan
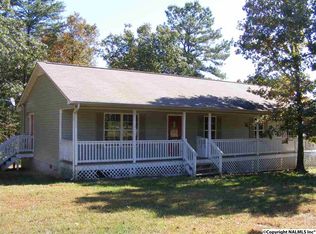
    New construction on the west brow. 3 BR/2 BA with loft. Huge great room with even bigger views of Sand Mountain and the Valley below. Custom cabinets, solid surface tops, hardwoods, tile shower in master bath, very open floor plan! Enjoy the sunset on the massive front deck overlooking the brow! Builder is a licensed agent in Alabama.

    Zillow last checked:

    Listing updated:

    Listed by:

    Patrick C Cash 706-252-1004,

    Toles, Temple & Wright, Inc.

    Bought with:

    Non Mls Salesperson

    Non-Mls Company

    Source: GAMLS,MLS#: 20151723MLS Logo

    Facts & features

    Interior

    Bedrooms & bathrooms
    • Bedrooms: 3
    • Bathrooms: 2
    • Full bathrooms: 2
    • Main level bathrooms: 2
    • Main level bedrooms: 3
    Dining room
    • Features: Dining Rm/Living Rm Combo
    Kitchen
    • Features: Breakfast Bar, Solid Surface Counters
    Heating
    • Central, Heat Pump
    Cooling
    • Central Air, Heat Pump
    Appliances
    • Included: Electric Water Heater, Cooktop, Dishwasher, Microwave, Oven/Range (Combo), Stainless Steel Appliance(s)
    • Laundry: Other
    Features
    • Vaulted Ceiling(s), High Ceilings, Double Vanity, Master On Main Level
    • Flooring: Hardwood, Carpet
    • Windows: Double Pane Windows
    • Basement: None
    • Number of fireplaces: 1
    • Fireplace features: Living Room
    Interior area
    • Total structure area: 2,150
    • Total interior livable area: 2,150 sqft
    • Finished area above ground: 2,150
    • Finished area below ground: 0

    Property

    Parking
    • Parking features: Parking Pad
    • Has uncovered spaces: Yes
    Features
    • Levels: One and One Half
    • Stories: 1
    • Patio & porch: Porch
    • Has view: Yes
    • View description: Mountain(s), Valley
    Lot
    • Size: 8.70 Acres
    • Features: Sloped, Steep Slope
    • Residential vegetation: Wooded, Partially Wooded
    Details
    • Parcel number: 0407350000002007
    • Special conditions: Agent Owned

    Construction

    Type & style
    • Home type: SingleFamily
    • Architectural style: Country/Rustic
    • Property subtype: Single Family Residence
    Materials
    • Concrete
    • Foundation: Block
    • Roof: Composition
    Condition
    • New Construction
    • New construction: Yes
    • Year built: 2023
    Details
    • Warranty included: Yes

    Utilities & green energy

    • Electric: 220 Volts
    • Sewer: Septic Tank
    • Water: Public
    • Utilities for property: Underground Utilities, Electricity Available, High Speed Internet, Phone Available

    Community & neighborhood

    Security
    • Security features: Smoke Detector(s)
    Community
    • Community features: None
    Location
    • Region: Mentone
    • Subdivision: Novie Jane Burton

    Other

    Other facts
    • Listing agreement: Exclusive Right To Sell
    • Listing terms: Cash,Conventional,VA Loan

    Price history

    DateEventPrice
    10/11/2023Sold$699,000$325/sqft
    Source: GAMLS #20151723 Report a problem
    10/11/2023Pending sale$699,000$325/sqft
    Source: GAMLS #20151723 Report a problem
    10/11/2023Listed for sale$699,000$325/sqft
    Source: GAMLS #20151723 Report a problem

    Public tax history

    Tax history is unavailable.

    Neighborhood: 35984

    Nearby schools

    GreatSchools rating
    Get pre-qualified for a loan
    At Zillow Home Loans, we can pre-qualify you in as little as 5 minutes with no impact to your credit score.

    An equal housing lender. NMLS #10287.