Magnificent home set on a premium 1+ acre cul-de-sac site! Graceful two-story entry welcomes you to an open floor plan with light filled rooms, volume ceilings, stylish appointments and hardwood floors running throughout the main and second levels. Chef's delight kitchen with custom cabinetry, granite counters, walk-in pantry and a lovely octagon breakfast room makes meal prep a delight. Welcoming family room is perfect for gathering with family and friends with soaring ceilings, cozy fireplace, balcony overlook and access to the rear deck. A dedicated office is perfect for work from home days, while formal living and dining rooms offer great entertaining space. Second floor primary suite is a calming retreat with vaulted ceilings, luxurious, spa-like bath and huge custom walk-in closet with built-ins and island. Enjoy your morning coffee or evening cocktails on your own private balcony! Three spacious secondary bedrooms each have access to private baths with one ensuite and two sharing a Jack & Jill bath. Fabulous finished lower level with high ceilings, rec / game room, wet bar and full bath is a great hangout for all ages and offers ample storage space. The private, tranquil setting lends itself well to entertaining, relaxing and playing with large 2-tier deck and lushly landscaped yard. Three car garage with epoxy flooring! This wonderful home is in pristine condition and has been lovingly maintained. Ideally located providing the space you want with easy access to shopping, dining and conveniences and located in award winning Barrington School District. An exceptional offering!
Closed
$810,000
27072 W Driftwood Ct, Lake Barrington, IL 60010
4beds
3,506sqft
Single Family Residence
Built in 1993
1.02 Acres Lot
$953,500 Zestimate®
$231/sqft
$6,150 Estimated rent
Home value
$953,500
$887,000 - $1.03M
$6,150/mo
Zestimate® history
Owner options
List your home for rent
$6,150/mo
Rent Zestimate®
Find your next renter with Zillow Rental Manager. Plus, with online applications, you can quickly screen prospective tenants – for free.
$6,150/mo
Rent Zestimate®
Refinance and save
$6,172/mo
Est. payment
Refinancing to a lower rate could help reduce your monthly payments and save thousands over the life of the loan.
$6,172/mo
Est. payment
Explore your selling options
Work with a Zillow partner agent
Leverage their expertise and Zillow's premium Showcase listings to get your home seen by more buyers.
Get startedList with your own agent
Get your home in front of millions of buyers by listing it on Zillow.
Learn how to do itSell it yourself
Take full control of how buyers see your home on Zillow by listing For Sale by Owner (FSBO).
List your homeWhat's special
Cozy fireplaceHardwood floors running throughoutStylish appointmentsOpen floor planWalk-in pantryHuge custom walk-in closetFormal living
Zillow last checked:
Listing updated:
Listed by:
John Morrison, SFR 847-409-0297,
@properties Christie's International Real Estate
Bought with:
Kim Alden
Compass
Source: MRED as distributed by MLS GRID,MLS#: 11878628
Facts & features
Interior
Bedrooms & bathrooms
- Bedrooms: 4
- Bathrooms: 5
- Full bathrooms: 4
- 1/2 bathrooms: 1
Rooms
- Room types: Breakfast Room, Recreation Room, Office, Storage, Foyer
Primary bedroom
- Features: Flooring (Hardwood), Bathroom (Full)
- Level: Second
- Area: 408 Square Feet
- Dimensions: 24X17
Bedroom 2
- Features: Flooring (Hardwood)
- Level: Second
- Area: 132 Square Feet
- Dimensions: 12X11
Bedroom 3
- Features: Flooring (Hardwood)
- Level: Second
- Area: 132 Square Feet
- Dimensions: 12X11
Bedroom 4
- Features: Flooring (Hardwood)
- Level: Second
- Area: 195 Square Feet
- Dimensions: 15X13
Breakfast room
- Features: Flooring (Hardwood)
- Level: Main
- Area: 144 Square Feet
- Dimensions: 12X12
Dining room
- Features: Flooring (Hardwood)
- Level: Main
- Area: 180 Square Feet
- Dimensions: 15X12
Family room
- Features: Flooring (Hardwood)
- Level: Main
- Area: 342 Square Feet
- Dimensions: 19X18
Foyer
- Features: Flooring (Hardwood)
- Level: Main
- Area: 180 Square Feet
- Dimensions: 15X12
Kitchen
- Features: Kitchen (Eating Area-Breakfast Bar, Eating Area-Table Space, Island, Pantry-Walk-in), Flooring (Hardwood)
- Level: Main
- Area: 336 Square Feet
- Dimensions: 21X16
Laundry
- Features: Flooring (Ceramic Tile)
- Level: Main
- Area: 70 Square Feet
- Dimensions: 10X7
Living room
- Features: Flooring (Hardwood)
- Level: Main
- Area: 143 Square Feet
- Dimensions: 13X11
Office
- Features: Flooring (Hardwood)
- Level: Main
- Area: 132 Square Feet
- Dimensions: 12X11
Recreation room
- Features: Flooring (Carpet)
- Level: Basement
- Area: 825 Square Feet
- Dimensions: 33X25
Storage
- Features: Flooring (Other)
- Level: Basement
- Area: 198 Square Feet
- Dimensions: 18X11
Heating
- Natural Gas, Forced Air, Sep Heating Systems - 2+, Indv Controls, Zoned
Cooling
- Central Air, Zoned
Appliances
- Included: Double Oven, Microwave, Dishwasher, High End Refrigerator, Washer, Dryer, Disposal, Wine Refrigerator, Cooktop, Humidifier, Multiple Water Heaters
- Laundry: Main Level
Features
- Cathedral Ceiling(s), Wet Bar, Walk-In Closet(s), High Ceilings
- Flooring: Hardwood
- Basement: Finished,Crawl Space,Partial
- Number of fireplaces: 1
- Fireplace features: Gas Log, Family Room
Interior area
- Total structure area: 5,153
- Total interior livable area: 3,506 sqft
- Finished area below ground: 1,012
Property
Parking
- Total spaces: 3
- Parking features: Asphalt, Concrete, Garage Door Opener, On Site, Garage Owned, Attached, Garage
- Attached garage spaces: 3
- Has uncovered spaces: Yes
Accessibility
- Accessibility features: No Disability Access
Features
- Stories: 2
- Patio & porch: Deck
- Exterior features: Balcony
- Fencing: Invisible
Lot
- Size: 1.02 Acres
- Dimensions: 90X180X336X11X310
- Features: Cul-De-Sac, Landscaped
Details
- Parcel number: 13224010230000
- Special conditions: List Broker Must Accompany
- Other equipment: Water-Softener Owned, Ceiling Fan(s), Sump Pump, Backup Sump Pump;
Construction
Type & style
- Home type: SingleFamily
- Architectural style: Traditional
- Property subtype: Single Family Residence
Materials
- Brick, Cedar
- Foundation: Concrete Perimeter
- Roof: Shake
Condition
- New construction: No
- Year built: 1993
Utilities & green energy
- Electric: Circuit Breakers
- Sewer: Septic Tank
- Water: Well
Community & HOA
Community
- Features: Street Paved
- Security: Carbon Monoxide Detector(s)
- Subdivision: West Brookside Ridge
HOA
- Services included: None
Location
- Region: Lake Barrington
Financial & listing details
- Price per square foot: $231/sqft
- Tax assessed value: $740,928
- Annual tax amount: $11,036
- Date on market: 9/14/2023
- Listing terms: Conventional
- Ownership: Fee Simple
Price history
| Date | Event | Price |
|---|---|---|
| 11/21/2023 | Sold | $810,000-3%$231/sqft |
Source:  MRED as distributed by MLS GRID #11878628 Report a problem MRED as distributed by MLS GRID #11878628 Report a problem | ||
| 10/3/2023 | Contingent | $835,000$238/sqft |
Source: MRED as distributed by MLS GRID #11878628 Report a problem | ||
| 9/14/2023 | Listed for sale | $835,000+74%$238/sqft |
Source: MRED as distributed by MLS GRID #11878628 Report a problem | ||
| 7/1/1997 | Sold | $480,000$137/sqft |
Source: Public Record Report a problem | ||
Public tax history
| Year | Property taxes | Tax assessment |
|---|---|---|
| 2024 | $16,393 +23.1% | $261,867 +6% |
| 2023 | $13,313 +20.6% | $246,951 +28.6% |
| 2022 | $11,037 +1.4% | $192,075 +20.5% |
| 2021 | $10,883 +2.6% | $159,413 +2% |
| 2020 | $10,602 -7.8% | $156,218 -8.7% |
| 2019 | $11,497 -9.3% | $171,194 -13.3% |
| 2018 | $12,670 | $197,537 +2% |
| 2017 | $12,670 +7.4% | $193,569 +3.9% |
| 2016 | $11,801 -2.7% | $186,267 +6.6% |
| 2015 | $12,125 +0.5% | $174,702 +1.7% |
| 2014 | $12,067 +3.4% | $171,762 -1.7% |
| 2012 | $11,671 -2.3% | $174,715 -15.4% |
| 2011 | $11,948 -1.3% | $206,489 -8.7% |
| 2010 | $12,107 -0.5% | $226,199 -6.4% |
| 2009 | $12,172 +5.8% | $241,666 |
| 2008 | $11,504 +2.5% | $241,666 +4.9% |
| 2006 | $11,225 +7.6% | $230,312 |
| 2005 | $10,429 +0.8% | -- |
| 2004 | $10,345 +7.2% | -- |
| 2003 | $9,652 +5.3% | -- |
| 2002 | $9,167 +1.9% | -- |
| 2001 | $8,995 +15.7% | $168,041 +4.4% |
| 2000 | $7,775 | $160,943 |
Find assessor info on the county website
Neighborhood: 60010
Nearby homes
- $1,081,2005 bd5 ba6.5k sqft27084 W Driftwood Ct, Lake Barrington, IL 60010Off Market
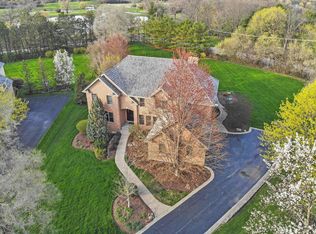
- $1,040,0004 bd4 ba3.6k sqft27068 W Driftwood Ct, Lake Barrington, IL 60010Off Market
- $946,8004 bd4 ba4.3k sqft27099 W Driftwood Ct, Lake Barrington, IL 60010Off Market
- $992,0005 bd5 ba5.5k sqft27091 W Driftwood Ct, Lake Barrington, IL 60010Off Market

- $988,0004 bd4 ba4.1k sqft27137 W Driftwood Ct, Lake Barrington, IL 60010Off Market
- $911,9004 bd3 ba3.8k sqft22496 NW Brookside Way, Lake Barrington, IL 60010Off Market
- $---- bd-- ba-- sqft22496 NW Brookside Way, Barrington, IL 60010Off Market
- $1,091,0005 bd6 ba6.6k sqft27060 W Driftwood Ct, Lake Barrington, IL 60010Off Market
Nearby schools
GreatSchools rating
- 9/10Roslyn Road Elementary SchoolGrades: K-5Distance: 2 mi
- 7/10Barrington Middle School StationGrades: 6-8Distance: 3.4 mi
- 10/10Barrington High SchoolGrades: 9-12Distance: 2.4 mi
Schools provided by the listing agent
- Elementary: Roslyn Road Elementary School
- Middle: Barrington Middle School-Station
- High: Barrington High School
- District: 220
Source: MRED as distributed by MLS GRID. This data may not be complete. We recommend contacting the local school district to confirm school assignments for this home.
Get a cash offer in 3 minutes
Find out how much your home could sell for in as little as 3 minutes with a no-obligation cash offer.
Estimated market value
$953,500
Get a cash offer in 3 minutes
Find out how much your home could sell for in as little as 3 minutes with a no-obligation cash offer.
Estimated market value
$953,500
- Illinois
- Lake County
- Lake Barrington
- 60010
- 27072 W Driftwood Ct
