Skip main navigation
Sold for $542,500
  • $542,500

    27073 Bison Ln, Culpeper, VA 22701

    3beds
    2,767sqft
    Single Family Residence
    Built in 2023
    2.36 Acres Lot
    $572,800 Zestimate®
    $196/sqft
    $2,718 Estimated rent

    Home value

    $572,800

    $544,000 - $601,000

    $2,718/mo

    Zestimate® history
    Loading
    Loading...

    Owner options

    List your home for rent

    $2,718/mo

    Rent Zestimate®

    Find your next renter with Zillow Rental Manager. Plus, with online applications, you can quickly screen prospective tenants – for free.

    Learn more

    $2,718/mo

    Rent Zestimate®

    Refinance and save

    $3,136/mo

    Est. payment

    Refinancing to a lower rate could help reduce your monthly payments and save thousands over the life of the loan.

    See today's rates

    $3,136/mo

    Est. payment

    Explore your selling options

    Work with a Zillow partner agent

    Leverage their expertise and Zillow's premium Showcase listings to get your home seen by more buyers.

    Get started

    List with your own agent

    Get your home in front of millions of buyers by listing it on Zillow.

    Learn how to do it

    Sell it yourself

    Take full control of how buyers see your home on Zillow by listing For Sale by Owner (FSBO).

    List your home

    What's special

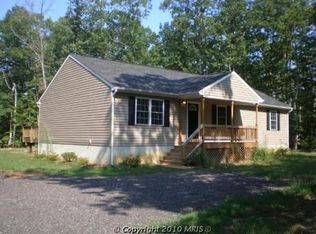
    Beautiful move-in ready home barely one year old! Over 2 acres of partially cleared yet private land. You will love the flow of this floor plan with the spacious Family Room opening to the gorgeous Kitchen and Dining Area! Many upgrades throughout the home, including both a cathedral ceiling & 9' ceilings, granite countertops, tile bathrooms, LVP flooring, stainless steel appliances, & high speed internet! The split floor plan provides the perfect amount of privacy with the Primary Suite on one end of the house & the two additional Bedrooms on the other end. The large Primary Suite includes a HUGE walk-in closet (14x12) & a Luxurious Bathroom complete with a double vanity, a beautiful tile surround shower, a separate tub, & a separate water closet. The other two Bedrooms share the second Beautiful Bathroom with a tile surround tub/shower. The bright Kitchen includes granite countertops, subway tile backsplash, a spacious island, recessed lighting, under cabinet lighting, soft close cabinetry, & stainless steel appliances! The Large Pantry, Laundry Room, & Mudroom Area complete the first floor. The partially finished walkout Full Basement is heated & cooled and is ready for you to create even more living space! Need a second family room, a private office area, or an entertainment space? This basement is perfect for you! This home also offers plenty of outdoor living space! Enjoy relaxing on your Front Country Porch or the Rear Covered Porch off of the Kitchen & Dining Area. The backyard is perfect for barbeques, get togethers, & friendly football or volleyball games, & there are walking trails to the stream for you to explore. The attached 2-Car Garage with epoxy floor has enough space to use the attached workbench plus park your vehicles! And the new carport provides extra coverage for your car, boat, ATV, etc. Centrally located - close to both downtown Orange & downtown Culpeper & only 45 minutes to Fredericksburg or an hour to Charlottesville or Ashland! Come see this home and make it yours before it is gone!

    Zillow last checked:

    Listing updated:

    Listed by:

    Charlene Mitchell (804)347-9972,

    Weichert Home Run Realty,

    Emma Lee Mitchell 804-400-5574,

    Weichert Home Run Realty

    Bought with:

    NON MLS USER MLS

    NON MLS OFFICE

    Source: CVRMLS,MLS#: 2405341MLS LogoOriginating MLS: Central Virginia Regional MLS

    Facts & features

    Interior

    Bedrooms & bathrooms
    • Bedrooms: 3
    • Bathrooms: 2
    • Full bathrooms: 2
    Primary bedroom
    • Description: Carpet, CF, Luxury Bath, Huge Walk-in,Trey Ceiling
    • Level: First
    • Dimensions: 17.0 x 16.0
    Bedroom 2
    • Description: Carpet
    • Level: First
    • Dimensions: 12.0 x 12.0
    Bedroom 3
    • Description: Carpet
    • Level: First
    • Dimensions: 12.0 x 12.0
    Additional room
    • Description: Partially Finished Basement Area
    • Level: Basement
    • Dimensions: 17.0 x 11.0
    Dining room
    • Description: LVP, Cathedral Ceiling, Opens to FR & Kitchen
    • Level: First
    • Dimensions: 10.0 x 10.0
    Family room
    • Description: LVP, Cathedral Ceiling, CF, Open to Kitchen
    • Level: First
    • Dimensions: 23.0 x 16.0
    Other
    • Description: Tub & Shower
    • Level: First
    Kitchen
    • Description: Granite, LVP, SS, Island, Soft Close Cabinetry
    • Level: First
    • Dimensions: 16.0 x 14.0
    Laundry
    • Description: LVP, Built-ins
    • Level: First
    • Dimensions: 9.0 x 8.0
    Recreation
    • Description: Partially Finished Basement Area
    • Level: Basement
    • Dimensions: 29.0 x 21.0
    Heating
    • Electric, Heat Pump, Zoned
    Cooling
    • Heat Pump, Zoned
    Appliances
    • Included: Dryer, Dishwasher, Electric Cooking, Electric Water Heater, Ice Maker, Microwave, Oven, Refrigerator, Stove, Water Softener, Washer
    Features
    • Ceiling Fan(s), Cathedral Ceiling(s), Dining Area, Double Vanity, Eat-in Kitchen, Granite Counters, High Ceilings, Kitchen Island, Bath in Primary Bedroom, Main Level Primary, Pantry, Recessed Lighting, Walk-In Closet(s)
    • Flooring: Partially Carpeted, Tile, Vinyl
    • Basement: Full,Partially Finished,Walk-Out Access
    • Attic: Pull Down Stairs
    Interior area
    • Total interior livable area: 2,767 sqft
    • Finished area above ground: 1,967
    • Finished area below ground: 800

    Property

    Parking
    • Total spaces: 2
    • Parking features: Attached, Carport, Direct Access, Driveway, Garage, Garage Door Opener, Oversized, Two Spaces, Unpaved
    • Attached garage spaces: 2
    • Has carport: Yes
    • Has uncovered spaces: Yes
    Features
    • Levels: One
    • Stories: 1
    • Patio & porch: Rear Porch, Front Porch, Porch
    • Exterior features: Porch, Unpaved Driveway
    • Pool features: None
    • Fencing: None
    Lot
    • Size: 2.36 Acres
    • Features: Cleared, Dead End, Level, Wooded, Cul-De-Sac
    Details
    • Parcel number: 0200000000019G
    • Zoning description: A

    Construction

    Type & style
    • Home type: SingleFamily
    • Architectural style: Craftsman,Ranch
    • Property subtype: Single Family Residence
    Materials
    • Block, Drywall, Frame, Vinyl Siding
    Condition
    • Resale
    • New construction: No
    • Year built: 2023

    Utilities & green energy

    • Sewer: Septic Tank
    • Water: Well

    Community & neighborhood

    Location
    • Region: Culpeper
    • Subdivision: None

    Other

    Other facts
    • Ownership: Individuals
    • Ownership type: Sole Proprietor

    Price history

    DateEventPrice
    8/7/2024Sold$542,500-5.7%$196/sqft
    Source: CVRMLS #2405341 Report a problem
    6/30/2024Pending sale$575,000$208/sqft
    Source: CVRMLS #2405341 Report a problem
    5/7/2024Price change$575,000-2.4%$208/sqft
    Source: Bright MLS #VAOR2006556 Report a problem
    3/9/2024Listed for sale$589,000+17.8%$213/sqft
    Source: Bright MLS #VAOR2006556 Report a problem
    2/17/2023Sold$499,900$181/sqft
    Source: Bright MLS #VAOR2004168 Report a problem
    1/31/2023Contingent$499,900$181/sqft
    Source: Bright MLS #VAOR2004168 Report a problem
    1/28/2023Listed for sale$499,900+658.6%$181/sqft
    Source: Bright MLS #VAOR2004168 Report a problem
    2/7/2022Sold$65,900$24/sqft
    Source: Public Record Report a problem

    Public tax history

    YearProperty taxesTax assessment
    2025$2,919 +11.6%$470,800 +35%
    2024$2,615 $348,700
    2023$2,615 +1236%$348,700 +1236%
    2022$196 +4.2%$26,100
    2021$188 $26,100
    2020$188 -47.5%$26,100
    2018$358 +70.5%$26,100
    2017$210 -34.5%$26,100
    2016$320 $26,100 -41.3%
    2015$320 $44,500
    2014$320 $44,500
    2013-- $44,500
    2012-- $44,500 -45.9%
    2011-- $82,300
    2010-- $82,300

    Find assessor info on the county website

    Neighborhood: 22701

    Nearby schools

    GreatSchools rating
    Schools provided by the listing agent
    • Elementary: Unionville
    • Middle: Locust Grove
    • High: Orange

    Source: CVRMLS. This data may not be complete. We recommend contacting the local school district to confirm school assignments for this home.

    Get a cash offer in 3 minutes
    Find out how much your home could sell for in as little as 3 minutes with a no-obligation cash offer.
    Estimated market value
    $572,800
    Get a cash offer in 3 minutes
    Find out how much your home could sell for in as little as 3 minutes with a no-obligation cash offer.
    Estimated market value
    $572,800