Luxury Living on the 18th Hole at White Bluff Resort
Experience refined luxury and breathtaking golf course living in this stunning two-story modern farmhouse with Hill Country influences, perfectly positioned on the 18th hole of the White Bluff Golf Course. Offering 2,984 square feet of thoughtfully designed living space, this exceptional home blends elegance, comfort, and resort-style amenities.
The striking stone and brick exterior is complemented by beautiful, manicured landscaping and impressive curb appeal. Inside, you’ll find high-end finishes throughout, including rich hardwood floors, custom cabinetry, and designer fixtures that elevate every space.
This four-bedroom home features two private primary suites, ideal for multigenerational living or hosting guests in comfort and privacy. One secondary bedroom is perfectly suited for use as a media or flex room, with a convenient half bath adjacent to a full bath.
Each primary suite boasts a stunning, spa-inspired bathroom, designed to rival a luxury resort. These elegant retreats feature expansive walk-in showers, beautiful freestanding soaking tubs, premium tilework, upscale fixtures, and thoughtfully curated custom towel and linen spaces, creating a true sanctuary for relaxation and indulgence.
The chef’s kitchen is a showpiece, equipped with premium built-in appliances, including a refrigerator, dishwasher, range, microwave, and dual wine coolers—one in the kitchen and another in the outdoor living area—perfect for entertaining.
Outdoor living is truly exceptional, with two covered patio areas overlooking the golf course, complete with an outdoor kitchen and sleek glass railings that preserve the spectacular, unobstructed views of the fairway and greens.
Designed for both everyday luxury and unforgettable entertaining, this home offers the perfect balance of modern farmhouse charm, Hill Country character, and upscale golf course living.
Sold
Price Unknown
27073 Stonewood Dr, Whitney, TX 76692
4beds
2,984sqft
Single Family Residence
Built in 2026
6,098 Square Feet Lot
$533,300 Zestimate®
$--/sqft
$3,574 Estimated rent
Home value
$533,300
Estimated sales range
Not available
$3,574/mo
Zestimate® history
Owner options
List your home for rent
$3,574/mo
Rent Zestimate®
Find your next renter with Zillow Rental Manager. Plus, with online applications, you can quickly screen prospective tenants – for free.
$3,574/mo
Rent Zestimate®
Refinance and save
$1,100/mo
Est. payment
Refinancing to a lower rate could help reduce your monthly payments and save thousands over the life of the loan.
$1,100/mo
Est. payment
Explore your selling options
Work with a Zillow partner agent
Leverage their expertise and Zillow's premium Showcase listings to get your home seen by more buyers.
Get startedList with your own agent
Get your home in front of millions of buyers by listing it on Zillow.
Learn how to do itSell it yourself
Take full control of how buyers see your home on Zillow by listing For Sale by Owner (FSBO).
List your homeWhat's special
Rich hardwood floorsOutdoor kitchenStunning spa-inspired bathroomHigh-end finishes throughoutMedia or flex roomTwo private primary suitesImpressive curb appeal
Zillow last checked:
Listing updated:
Listed by:
Gary Wallace 0764218,
Gary Wallace Realty 254-266-0688
Bought with:
Debbie Vanek
Real Broker, LLC
Source: NTREIS,MLS#: 21142121
Facts & features
Interior
Bedrooms & bathrooms
- Bedrooms: 4
- Bathrooms: 5
- Full bathrooms: 3
- 1/2 bathrooms: 2
Primary bedroom
- Features: Ceiling Fan(s), Dual Sinks, Separate Shower, Walk-In Closet(s)
- Level: First
- Dimensions: 16 x 15
Living room
- Features: Ceiling Fan(s), Fireplace
- Level: First
- Dimensions: 16 x 16
Heating
- Central, Electric
Cooling
- Central Air, Ceiling Fan(s), Electric
Appliances
- Included: Dishwasher, Electric Cooktop, Electric Oven, Disposal, Microwave, Refrigerator
Features
- Built-in Features, Decorative/Designer Lighting Fixtures, Kitchen Island, Multiple Master Suites, Open Floorplan, Pantry, Walk-In Closet(s)
- Flooring: Engineered Hardwood
- Has basement: No
- Number of fireplaces: 1
- Fireplace features: Electric
Interior area
- Total interior livable area: 2,984 sqft
Property
Parking
- Total spaces: 5
- Parking features: Additional Parking, Concrete, Garage, Garage Door Opener, RV Access/Parking
- Attached garage spaces: 2
- Carport spaces: 3
- Covered spaces: 5
Features
- Levels: Two
- Stories: 2
- Exterior features: Barbecue, Outdoor Grill
- Pool features: None, Community
Lot
- Size: 6,098 Square Feet
- Features: Interior Lot, Level, On Golf Course
Details
- Parcel number: 147187
Construction
Type & style
- Home type: SingleFamily
- Architectural style: Contemporary/Modern,Detached
- Property subtype: Single Family Residence
Materials
- Brick, Stone Veneer
- Foundation: Slab
- Roof: Composition
Condition
- Year built: 2026
Utilities & green energy
- Sewer: Public Sewer
- Water: Public
- Utilities for property: Electricity Available, Sewer Available, Water Available
Community & HOA
Community
- Features: Boat Facilities, Clubhouse, Fitness Center, Fishing, Golf, Gated, Lake, Marina, Park, Pickleball, Pool, Restaurant, Tennis Court(s)
- Subdivision: White Bluff
HOA
- Has HOA: Yes
- Services included: All Facilities, Security
- HOA fee: $1,100 semi-annually
- HOA name: Castle Group
- HOA phone: 254-694-9276
Location
- Region: Whitney
Financial & listing details
- Tax assessed value: $22,620
- Annual tax amount: $135
- Date on market: 1/9/2026
- Cumulative days on market: 81 days
- Electric utility on property: Yes
Price history
| Date | Event | Price |
|---|---|---|
| 3/31/2026 | Sold | -- |
Source: NTREIS #21142121 Report a problem | ||
| 3/9/2026 | Contingent | $544,863$183/sqft |
Source: NTREIS #21142121 Report a problem | ||
| 2/1/2026 | Price change | $544,863-2.7%$183/sqft |
Source: NTREIS #21142121 Report a problem | ||
| 1/9/2026 | Listed for sale | $559,976$188/sqft |
Source: NTREIS #21142121 Report a problem | ||
Public tax history
| Year | Property taxes | Tax assessment |
|---|---|---|
| 2025 | $135 +10.5% | $22,620 |
| 2024 | $122 -5.2% | $22,620 |
| 2023 | $129 +27% | $22,620 +34.9% |
| 2022 | $101 -7.7% | $16,770 |
| 2021 | $110 +20% | $16,770 +25% |
| 2020 | $92 | $13,420 +11.9% |
| 2018 | -- | $11,990 -20.1% |
| 2017 | -- | $15,010 -6.2% |
| 2016 | -- | $16,010 -4.9% |
| 2015 | -- | $16,830 |
Find assessor info on the county website
Neighborhood: 76692
Nearby homes
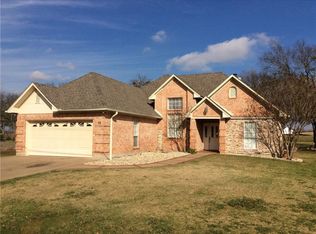
- $299,7003 bd2 ba1.7k sqft27072 Stonewood Dr, Whitney, TX 76692Off Market
- $35,0006,054.84 Square Feet27074 Stonewood Dr, Whitney, TX 76692Lot/Land

- $32,0106,011 Square Feet27071 Stonewood Dr, Whitney, TX 76692Off Market
- $--6,011 Square Feet27071 Stonewood Dr LOT 71, Whitney, TX 76692Off Market

- $--6,011 Square Feet27075 Stonewood Dr, Whitney, TX 76692Sold
- $13,8406,011 Square Feet27041 Stonewood Dr, Whitney, TX 76692Off Market
- $13,8406,011 Square Feet27042 Stonewood Dr, Whitney, TX 76692Off Market
- $13,8406,011 Square Feet27040 Stonewood Dr, Whitney, TX 76692Off Market
Nearby schools
GreatSchools rating
- 3/10Whitney Intermediate SchoolGrades: 3-5Distance: 7.5 mi
- 4/10Whitney Middle SchoolGrades: 6-8Distance: 6.3 mi
- 6/10Whitney High SchoolGrades: 9-12Distance: 6.1 mi
Schools provided by the listing agent
- Elementary: Whitney
- Middle: Whitney
- High: Whitney
- District: Whitney ISD
Source: NTREIS. This data may not be complete. We recommend contacting the local school district to confirm school assignments for this home.
- Texas
- Hill County
- Whitney
- 76692
- 27073 Stonewood Dr
Nearby cities
Nearby zip codes
Other Whitney Topics
