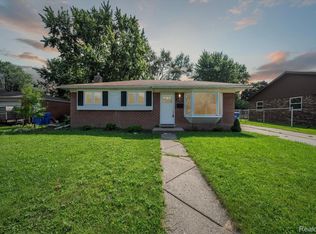
Charming 3-Bedroom Home in the Heart of Warren – Move-In Ready!
Welcome to your next home in the beautiful and vibrant city of Warren! Perfectly situated with easy access to major freeways including I-696, this home makes commuting a breeze while keeping you close to all the dining, shopping, and entertainment the area has to offer.
Step inside to discover a spacious, open-concept layout that seamlessly connects the kitchen and living room—ideal for both everyday living and entertaining. The entire home has been freshly painted, and you'll love the feel of the brand-new carpet throughout.
This home features 3 comfortable bedrooms, a finished basement with a convenient half bathroom—which has the space and setup to be easily upgraded into a full bathroom with a stand-up shower.
Additional perks include a 2-car attached garage for ultimate convenience and a beautiful, private backyard that's not only huge, but also offers plenty of shade and cozy corners. Whether you're envisioning summer BBQs, family gatherings, or just relaxing under the trees, this yard is ready to be transformed into your oasis.
Sold for $215,000
$215,000
27074 Bonnie Dr, Warren, MI 48093
3beds
1,900sqft
Single Family Residence
Built in 1961
7,840 Square Feet Lot
$222,300 Zestimate®
$113/sqft
$1,877 Estimated rent
Home value
$222,300
$209,000 - $238,000
$1,877/mo
Zestimate® history
Owner options
List your home for rent
$1,877/mo
Rent Zestimate®
Find your next renter with Zillow Rental Manager. Plus, with online applications, you can quickly screen prospective tenants – for free.
$1,877/mo
Rent Zestimate®
Refinance and save
$1,478/mo
Est. payment
Refinancing to a lower rate could help reduce your monthly payments and save thousands over the life of the loan.
$1,478/mo
Est. payment
Explore your selling options
Work with a Zillow partner agent
Leverage their expertise and Zillow's premium Showcase listings to get your home seen by more buyers.
Get startedList with your own agent
Get your home in front of millions of buyers by listing it on Zillow.
Learn how to do itSell it yourself
Take full control of how buyers see your home on Zillow by listing For Sale by Owner (FSBO).
List your homeWhat's special
Zillow last checked:
Listing updated:
Listed by:
Duha Abdallah 586-219-1911,
RE/MAX First
Bought with:
Michael L Smith, 6502433191
Maxine Smith Realty
Source: Realcomp II,MLS#: 20251019404
Facts & features
Interior
Bedrooms & bathrooms
- Bedrooms: 3
- Bathrooms: 1
- Full bathrooms: 1
Primary bedroom
- Level: Entry
- Area: 132
- Dimensions: 12 X 11
Bedroom
- Level: Entry
- Area: 100
- Dimensions: 10 X 10
Bedroom
- Level: Entry
- Area: 90
- Dimensions: 10 X 9
Other
- Level: Entry
- Area: 56
- Dimensions: 8 X 7
Kitchen
- Level: Entry
- Area: 150
- Dimensions: 15 X 10
Living room
- Level: Entry
- Area: 255
- Dimensions: 17 X 15
Heating
- Forced Air, Natural Gas
Features
- Basement: Finished
- Has fireplace: No
Interior area
- Total interior livable area: 1,900 sqft
- Finished area above ground: 1,000
- Finished area below ground: 900
Property
Parking
- Total spaces: 2
- Parking features: Two Car Garage, Attached
- Attached garage spaces: 2
Features
- Levels: One
- Stories: 1
- Entry location: GroundLevel
- Pool features: None
Lot
- Size: 7,840 Square Feet
- Dimensions: 59 x 134
Details
- Parcel number: 1314354016
- Special conditions: Short Sale No,Standard
Construction
Type & style
- Home type: SingleFamily
- Architectural style: Ranch
- Property subtype: Single Family Residence
Materials
- Brick
- Foundation: Basement, Poured
Condition
- New construction: No
- Year built: 1961
Utilities & green energy
- Sewer: Public Sewer
- Water: Public
Community & HOA
Community
- Subdivision: ROYAL MANOR SUB
HOA
- Has HOA: No
Location
- Region: Warren
Financial & listing details
- Price per square foot: $113/sqft
- Tax assessed value: $46,271
- Annual tax amount: $3,327
- Date on market: 7/23/2025
- Cumulative days on market: 88 days
- Listing agreement: Exclusive Right To Sell
- Listing terms: Cash,Conventional,FHA,Va Loan
Price history
| Date | Event | Price |
|---|---|---|
| 11/20/2025 | Sold | $215,000-2.3%$113/sqft |
Source:  Realcomp II #20251019404 Report a problem Realcomp II #20251019404 Report a problem | ||
| 10/19/2025 | Pending sale | $220,000$116/sqft |
Source: Realcomp II #20251019404 Report a problem | ||
| 10/10/2025 | Price change | $220,000-3.1%$116/sqft |
Source: Realcomp II #20251019404 Report a problem | ||
| 9/18/2025 | Price change | $227,000-1.3%$119/sqft |
Source: Realcomp II #20251019404 Report a problem | ||
| 8/5/2025 | Price change | $230,000-2.1%$121/sqft |
Source: Realcomp II #20251019404 Report a problem | ||
| 7/23/2025 | Listed for sale | $235,000+23400%$124/sqft |
Source: Realcomp II #20251019404 Report a problem | ||
| 12/5/2017 | Listing removed | $1,300$1/sqft |
Source: Royal Oak #217098569 Report a problem | ||
| 11/2/2017 | Listed for rent | $1,300+30%$1/sqft |
Source: Keller Williams Royal Oak Market Center #217098569 Report a problem | ||
| 11/10/2015 | Sold | $1,000-98.4%$1/sqft |
Source: Agent Provided Report a problem | ||
| 11/6/2015 | Listing removed | $1,000$1/sqft |
Source: Keller Williams Rlty Northville Mkt Ctr #215111682 Report a problem | ||
| 10/14/2015 | Listed for rent | $1,000$1/sqft |
Source: Keller Williams Rlty Northville Mkt Ctr #215111682 Report a problem | ||
| 12/28/2012 | Sold | $61,000+11.1%$32/sqft |
Source:  MiRealSource #31051550 Report a problem MiRealSource #31051550 Report a problem | ||
| 9/17/2011 | Listing removed | $54,900$29/sqft |
Source: RE/MAX Suburban Inc #211036332 Report a problem | ||
| 9/5/2011 | Price change | $54,900-15.4%$29/sqft |
Source: RE/MAX Suburban Inc #211036332 Report a problem | ||
| 6/28/2011 | Price change | $64,900-13.4%$34/sqft |
Source: RE/MAX Suburban Inc #211036332 Report a problem | ||
| 4/11/2011 | Listed for sale | $74,900-43.3%$39/sqft |
Source: RE/MAX Suburban, Inc #31051550 Report a problem | ||
| 6/5/2006 | Sold | $132,000+34.8%$69/sqft |
Source: Public Record Report a problem | ||
| 4/11/2006 | Sold | $97,921$52/sqft |
Source: Public Record Report a problem | ||
Public tax history
| Year | Property taxes | Tax assessment |
|---|---|---|
| 2025 | $3,327 +5.5% | $97,020 +3.5% |
| 2024 | $3,155 +7.9% | $93,710 +10.5% |
| 2023 | $2,924 +1.1% | $84,830 +12.1% |
| 2022 | $2,892 +0.8% | $75,700 +9% |
| 2021 | $2,868 | $69,450 +6% |
| 2020 | $2,868 +6% | $65,520 +7.7% |
| 2019 | $2,706 +4.2% | $60,860 +15.6% |
| 2018 | $2,596 | $52,630 +9.4% |
| 2017 | -- | $48,100 |
| 2016 | -- | $48,100 +10.7% |
| 2015 | -- | $43,470 +15.7% |
| 2012 | -- | $37,570 |
| 2010 | -- | -- |
| 2009 | -- | $55,310 -13.7% |
| 2008 | -- | $64,060 -5.2% |
| 2007 | -- | $67,550 +2% |
| 2006 | -- | $66,220 +2.8% |
| 2005 | -- | $64,420 +1.2% |
| 2004 | -- | $63,640 +53.4% |
| 2001 | $1,555 +3.4% | $41,490 +3.2% |
| 2000 | $1,504 | $40,210 |
Find assessor info on the county website
Neighborhood: 48093
Nearby homes
- $239,9003 bd2 ba1.6k sqft27062 Bonnie Dr, Warren, MI 48093Sold
- $249,9003 bd2 ba1.4k sqft27086 Bonnie Dr, Warren, MI 48093Off Market
- $257,4003 bd1 ba1.2k sqft27048 Bonnie Dr, Warren, MI 48093Off Market
- $216,4003 bd1 ba1.1k sqft27204 Bonnie Dr, Warren, MI 48093Off Market
- $205,9003 bd1 ba1k sqft27073 Wagner Dr, Warren, MI 48093Off Market
- $277,3004 bd2 ba1.7k sqft27073 Bonnie Dr, Warren, MI 48093Off Market
- $205,9003 bd1 ba961 sqft27085 Wagner Dr, Warren, MI 48093Off Market
- $265,0003 bd2 ba1.2k sqft27085 Bonnie Dr, Warren, MI 48093Sold
Nearby schools
GreatSchools rating
- 7/10Westwood Elementary SchoolGrades: K-5Distance: 0.5 mi
- 6/10Warren Woods Middle SchoolGrades: 6-8Distance: 1.1 mi
- 6/10Warren Woods Tower High SchoolGrades: 9-12Distance: 1.4 mi
Get a cash offer in 3 minutes
Find out how much your home could sell for in as little as 3 minutes with a no-obligation cash offer.
Estimated market value
$222,300
Get a cash offer in 3 minutes
Find out how much your home could sell for in as little as 3 minutes with a no-obligation cash offer.
Estimated market value
$222,300
- Michigan
- Macomb County
- Warren
- 48093
- 27074 Bonnie Dr
Nearby cities
Nearby zip codes
Other Warren Topics
