Skip main navigation
Sold for $592,000
  • Listing Provided by: COLDWELL BANKER ASSOC BRKR/CL
    Bought with: NONMEMBER MRML
    $592,000

    27075 Comet View Ct, Menifee, CA 92585

    4beds
    2,487sqft
    Single Family Residence
    Built in 2005
    8,276 Square Feet Lot
    $592,000 Zestimate®
    $238/sqft
    $3,290 Estimated rent

    Home value

    $592,000

    $545,000 - $645,000

    $3,290/mo

    Zestimate® history
    Loading
    Loading...

    Owner options

    List your home for rent

    $3,290/mo

    Rent Zestimate®

    Find your next renter with Zillow Rental Manager. Plus, with online applications, you can quickly screen prospective tenants – for free.

    Learn more

    $3,290/mo

    Rent Zestimate®

    Refinance and save

    $3,830/mo

    Est. payment

    Refinancing to a lower rate could help reduce your monthly payments and save thousands over the life of the loan.

    See today's rates

    $3,830/mo

    Est. payment

    Explore your selling options

    Work with a Zillow partner agent

    Leverage their expertise and Zillow's premium Showcase listings to get your home seen by more buyers.

    Get started

    List with your own agent

    Get your home in front of millions of buyers by listing it on Zillow.

    Learn how to do it

    Sell it yourself

    Take full control of how buyers see your home on Zillow by listing For Sale by Owner (FSBO).

    List your home

    What's special

    Large gourmet kitchenLarge center islandCul de sac locationStainless steel appliancesGranite countersAbundant storage cabinetry includedVaulted ceilings
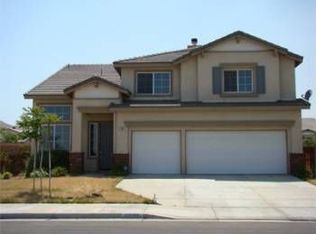
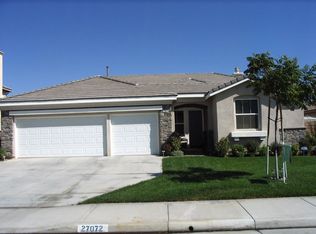
    Welcome to this lovely family home. As you enter the foyer you are greeted with vaulted ceilings, a formal living and dining room then continue on to the open family room centered with cozy fireplace, and connected to the large gourmet kitchen. There is a large center island, granite counters and stainless steel appliances. There is ample cabinetry and pantry storage. This floor plan offers 4 bedrooms plus open loft area upstairs, 3 full bathrooms. One bedroom and full bath are located on the main level including the laundry center with soaking sink. Upstairs offers 3 bedrooms including the primary, another full bath and the primary bathroom with dual vanity sinks, separate tub and shower and closets. The garage is everymans dream with a flat driveway, 3 car parking storage and 2 auto metal doors. There is abundant storage cabinetry included. This home is on a cul de sac location and withing walking distance to the park. Both front and rear yards are low maintenance landscaped. The rear yard has block wall fencing in back and nice concrete patio area with sun coverage.

    Zillow last checked:

    Listing updated:

    Listing Provided by:

    KAREN FLECKY DRE #01097260 951-587-5064,

    COLDWELL BANKER ASSOC BRKR/CL

    Bought with:

    General NONMEMBER, DRE #01163797

    NONMEMBER MRML

    Source: CRMLS,MLS#: IV26014063MLS LogoOriginating MLS: California Regional MLS

    Facts & features

    Interior

    Bedrooms & bathrooms
    • Bedrooms: 4
    • Bathrooms: 3
    • Full bathrooms: 3
    • Main level bathrooms: 1
    • Main level bedrooms: 1
    Bedroom
    • Features: Bedroom on Main Level
    Bathroom
    • Features: Dual Sinks, Separate Shower
    Kitchen
    • Features: Granite Counters, Kitchen Island
    Heating
    • Central
    Cooling
    • Central Air
    Appliances
    • Included: Gas Range
    • Laundry: Laundry Room
    Features
    • Eat-in Kitchen, Open Floorplan, Bedroom on Main Level, Entrance Foyer, Loft
    • Has fireplace: Yes
    • Fireplace features: Family Room
    • Common walls with other units/homes: No Common Walls
    Interior area
    • Total interior livable area: 2,487 sqft

    Property

    Parking
    • Total spaces: 3
    • Parking features: Door-Multi, Garage
    • Attached garage spaces: 3
    Features
    • Levels: Two
    • Stories: 2
    • Entry location: flat
    • Patio & porch: Concrete
    • Pool features: None
    • Fencing: Block,Wood
    • Has view: Yes
    • View description: City Lights
    Lot
    • Size: 8,276 sqft
    • Features: Cul-De-Sac
    Details
    • Additional structures: Boat House
    • Parcel number: 335500002
    • Special conditions: Trust

    Construction

    Type & style
    • Home type: SingleFamily
    • Architectural style: Contemporary
    • Property subtype: Single Family Residence
    Materials
    • Foundation: Slab
    Condition
    • New construction: No
    • Year built: 2005

    Utilities & green energy

    • Sewer: Public Sewer
    • Water: Public
    • Utilities for property: Electricity Connected, Natural Gas Available, Sewer Connected, Water Connected

    Community & neighborhood

    Community
    • Community features: Curbs, Gutter(s), Sidewalks
    Location
    • Region: Menifee

    HOA & financial

    HOA
    • Has HOA: Yes
    • HOA fee: $64 monthly
    • Amenities included: Boat House, Playground
    • Association name: sun ranch
    • Association phone: 951-699-1220

    Other

    Other facts
    • Listing terms: Cash to New Loan
    • Road surface type: Paved

    Price history

    DateEventPrice
    4/28/2026Sold$592,000-1.3%$238/sqft
    Source: CRMLS #IV26014063 Report a problem
    3/28/2026Contingent$599,900$241/sqft
    Source: CRMLS #IV26014063 Report a problem
    3/20/2026Pending sale$599,900$241/sqft
    Source: CRMLS #IV26014063 Report a problem
    3/13/2026Price change$599,900-4.6%$241/sqft
    Source: CRMLS #IV26014063 Report a problem
    1/22/2026Listed for sale$629,000+270%$253/sqft
    Source: CRMLS #IV26014063 Report a problem
    9/25/2009Sold$170,000+6.3%$68/sqft
    Source: Public Record Report a problem
    5/1/2009Listing removed$160,000$64/sqft
    Source: Listhub #P667151 Report a problem
    4/3/2009Price change$160,000-8.6%$64/sqft
    Source: Listhub #P667151 Report a problem
    2/14/2009Price change$175,000-22.2%$70/sqft
    Source: Listhub #P667151 Report a problem
    12/7/2008Listed for sale$225,000-46%$90/sqft
    Source: Listhub #P667151 Report a problem
    10/28/2005Sold$417,000$168/sqft
    Source: Public Record Report a problem

    Public tax history

    YearProperty taxesTax assessment
    2025$4,664 +1.2%$219,419 +2%
    2024$4,609 -0.5%$215,118 +2%
    2023$4,633 +0.8%$210,901 +2%
    2022$4,596 +1.6%$206,766 +2%
    2021$4,523 +1%$202,712 +1%
    2020$4,480 +1.7%$200,635 +2%
    2019$4,405 +2.3%$196,702 +2%
    2018$4,306 +1.6%$192,846 +2%
    2017$4,237 $189,066 +2%
    2016$4,237 +3%$185,360 +1.5%
    2015$4,115 -2.7%$182,577 +2%
    2014$4,231 $179,003 +0.5%
    2013-- $178,196 +2%
    2012-- $174,703 +2%
    2011-- $171,279 +0.8%
    2010-- $170,000 -11%
    2009-- $191,000 -39.9%
    2008-- $318,000 -25.2%
    2007-- $425,340 +2%
    2006-- $417,000 +5762.5%
    2005-- $7,113

    Find assessor info on the county website

    Neighborhood: Sun City

    Nearby schools

    GreatSchools rating
    Get a cash offer in 3 minutes
    Find out how much your home could sell for in as little as 3 minutes with a no-obligation cash offer.
    Estimated market value
    $592,000
    Get a cash offer in 3 minutes
    Find out how much your home could sell for in as little as 3 minutes with a no-obligation cash offer.
    Estimated market value
    $592,000