Welcome to your dream home in Mission Viejo! This beautifully updated, light-filled residence balances modern upgrades with total comfort. Be sure to see the 400 sf Bonus Room upstairs. Enjoy a seamless, semi-open layout featuring a living room with a marble-faced gas fireplace, high-profile baseboards, elegant crown molding, and two large skylights that flood the space with natural light. The dining room flows into a remodeled kitchen complete with quartz countertops, white GE range & dishwasher, a new Frigidaire refrigerator and a garden window. The highly sought-after main-floor wing features a downstairs bedroom, a 3/4 bath with a step-in shower, and ample storage - perfect for guests or multi-generational living. Direct garage access provides built-in cabinetry, a laundry sink, and washer/dryer hookups. Ascend the stairs to find 3 upper bedrooms, a Jack-and-Jill bath with a jetted tub, plus a massive 400 sq ft bonus room above the garage. This expansive space boasts a half bath, extra AC, and a balcony with a 180-degree Saddleback Mountain view. Outside, a covered patio leads to a sparkling pool, spa, and terraced deck; a backyard perfect for BBQs and weekend fun. The large rear slope is professionally tamed with biodegradable wattles and primed for native seeding. Capital infrastructure upgrades provide total peace of mind: a brand-new roof, new HVAC system, and new water heater. Complete with exclusive Lake Mission Viejo privileges for private beaches, boat rentals, and community events. Don't miss this exceptional lifestyle opportunity!
For sale
Listed by: Davar & Co • Robert Yaruss • Contact: 949-929-7187
Price cut: $86K (10/20)
$1,299,000
27075 Via Callado, Mission Viejo, CA 92691
4beds
1,950sqft
Single Family Residence
Built in 1974
6,880 Square Feet Lot
$1,287,700 Zestimate®
$666/sqft
$32/mo HOA
What's special
- 15 days
- 1,078
- 99
Likely to sell faster than
Zillow last checked:
Listing updated:
Listed by:
Robert Yaruss DRE #01362392 949-929-7187,
Davar & Co,
Janice DobreerYaruss DRE #01434016 949-842-2961,
Davar & Co
Source: CRMLS,MLS#: OC26215735 Originating MLS: California Regional MLS
Facts & features
Interior
Bedrooms & bathrooms
- Bedrooms: 4
- Bathrooms: 3
- Full bathrooms: 1
- 3/4 bathrooms: 1
- 1/2 bathrooms: 1
- Main level bathrooms: 1
- Main level bedrooms: 1
Rooms
- Room types: Bathroom, Bonus Room, Bedroom, Entry/Foyer, Family Room, Game Room, Kitchen, Living Room, Primary Bathroom, Primary Bedroom, Other, Dining Room
Bedroom
- Features: Bedroom on Main Level
Bathroom
- Features: Jack and Jill Bath
Bathroom
- Features: Bathtub, Hollywood Bath, Jetted Tub, Low Flow Plumbing Fixtures, Separate Shower, Tub Shower, Walk-In Shower
Family room
- Features: Separate Family Room
Kitchen
- Features: Quartz Counters, Remodeled, Updated Kitchen
Other
- Features: Walk-In Closet(s)
Heating
- Central, Forced Air
Cooling
- Central Air, Wall/Window Unit(s)
Appliances
- Included: Double Oven, Dishwasher, Disposal, Gas Oven, Gas Range, Gas Water Heater, Microwave, Refrigerator, Vented Exhaust Fan, Water Heater
- Laundry: In Garage
Features
- Beamed Ceilings, Built-in Features, Balcony, Ceiling Fan(s), Crown Molding, Cathedral Ceiling(s), Separate/Formal Dining Room, Quartz Counters, Recessed Lighting, Storage, Bedroom on Main Level, Jack and Jill Bath, Walk-In Closet(s)
- Flooring: Carpet, Vinyl
- Doors: Sliding Doors
- Windows: Bay Window(s), Double Pane Windows, French/Mullioned, Garden Window(s), Screens, Skylight(s)
- Has fireplace: Yes
- Fireplace features: Gas, Living Room
- Common walls with other units/homes: No Common Walls
Interior area
- Total interior livable area: 1,950 sqft
Property
Parking
- Total spaces: 4
- Parking features: Concrete, Direct Access, Door-Single, Driveway, Garage Faces Front, Garage, Garage Door Opener, Storage
- Attached garage spaces: 2
- Uncovered spaces: 2
Accessibility
- Accessibility features: Low Pile Carpet, Accessible Doors
Features
- Levels: Two
- Stories: 2
- Entry location: 1
- Patio & porch: Brick, Concrete, Covered, Open, Patio, Stone
- Exterior features: Rain Gutters
- Has private pool: Yes
- Pool features: Fenced, Filtered, In Ground, Private, Tile
- Has spa: Yes
- Spa features: In Ground, Private
- Fencing: Brick,Good Condition,Vinyl
- Has view: Yes
- View description: City Lights, Mountain(s)
- Waterfront features: Lake Privileges
Lot
- Size: 6,880 Square Feet
- Features: Back Yard, Cul-De-Sac, Drip Irrigation/Bubblers, Front Yard, Sprinklers In Front, Lawn, Landscaped, Paved
Details
- Additional structures: Boat House
- Parcel number: 80824320
- Special conditions: Standard
Construction
Type & style
- Home type: SingleFamily
- Architectural style: Traditional
- Property subtype: Single Family Residence
Materials
- Drywall, Concrete
- Foundation: Slab
Condition
- Updated/Remodeled
- New construction: No
- Year built: 1974
Details
- Builder model: Barcelona
Utilities & green energy
- Electric: Electricity - On Property
- Sewer: Public Sewer
- Water: Public
- Utilities for property: Cable Available, Electricity Connected, Natural Gas Connected, Phone Available, Sewer Connected, Water Connected
Community & HOA
Community
- Features: Biking, Curbs, Gutter(s), Lake, Park, Storm Drain(s), Street Lights, Sidewalks
- Security: Carbon Monoxide Detector(s), Smoke Detector(s)
- Subdivision: None
HOA
- Amenities included: Boat House, Clubhouse, Picnic Area, Playground
- Second HOA fee: $193 semi-annually
- Second HOA name: Lake Mission Viejo
Location
- Region: Mission Viejo
Financial & listing details
- Price per square foot: $666/sqft
- Tax assessed value: $924,156
- Date on market: 10/4/2026
- Cumulative days on market: 16 days
- Listing terms: Cash,Cash to New Loan
- Road surface type: Paved
Estimated market value
$1,287,700
$1.22M - $1.35M
$5,671/mo
Price history
| Date | Event | Price |
|---|---|---|
| 10/20/2026 | Price change | $1,299,000-6.2%$666/sqft |
Source:  CRMLS #OC26215735 Report a problem | ||
| 10/5/2026 | Listed for sale | $1,385,000+113.1%$710/sqft |
Source: CRMLS #OC26215735 Report a problem | ||
| 1/3/2005 | Sold | $650,000+152.9%$333/sqft |
Source: Public Record Report a problem | ||
| 6/29/1999 | Sold | $257,000+41.2%$132/sqft |
Source: Public Record Report a problem | ||
| 5/20/1994 | Sold | $182,000+3.2%$93/sqft |
Source: Public Record Report a problem | ||
| 2/15/1994 | Sold | $176,284$90/sqft |
Source: Public Record Report a problem | ||
Public tax history
| Year | Property taxes | Tax assessment |
|---|---|---|
| 2026 | -- | $924,156 +2% |
| 2025 | $9,086 +1.7% | $906,036 +2% |
| 2024 | $8,934 +2.2% | $888,271 +2% |
| 2023 | $8,744 +2.5% | $870,854 +2.5% |
| 2022 | $8,535 +2% | $849,660 +2% |
| 2021 | $8,369 +9.5% | $833,000 +9.5% |
| 2020 | $7,643 | $761,000 |
| 2019 | $7,643 +0% | $761,000 |
| 2018 | $7,642 +5.4% | $761,000 +5.4% |
| 2017 | $7,251 | $722,000 +12.2% |
| 2016 | $7,251 +12.2% | $643,668 +1.5% |
| 2015 | $6,461 +7.3% | $634,000 +6% |
| 2014 | $6,020 | $598,224 +21% |
| 2013 | -- | $494,400 |
| 2012 | -- | $494,400 -4% |
| 2011 | -- | $515,000 -7.7% |
| 2010 | -- | $558,000 |
| 2009 | -- | $558,000 -17.5% |
| 2008 | -- | $676,260 |
| 2007 | -- | $676,260 +2% |
| 2006 | -- | $663,000 +124.8% |
| 2005 | -- | $294,918 +2% |
| 2004 | -- | $289,136 +1.9% |
| 2003 | -- | $283,837 +2% |
| 2002 | -- | $278,272 +4.1% |
| 2001 | $2,978 +1.1% | $267,382 +2% |
| 2000 | $2,945 | $262,140 |
Find assessor info on the county website
Monthly payment
Est. payment
Payment breakdown
Explore the cost of this home by adjusting the details. Changes won't be saved.Climate risks
Neighborhood: 92691
Nearby schools
Schools provided by the listing agent
- Elementary: Castille
- Middle: Newhart
- High: Capistrano Valley
Source: CRMLS. This data may not be complete. We recommend contacting the local school district to confirm school assignments for this home.
- $1,123,6003 bd2 ba1.1k sqft27081 Via Callado, Mission Viejo, CA 92691Off Market
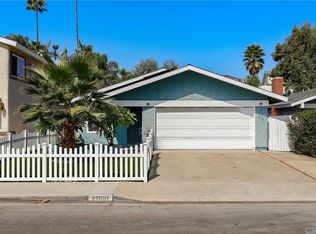
- $1,148,9003 bd2 ba1.5k sqft27071 Via Callado, Mission Viejo, CA 92691Off Market
- $939,0003 bd1 ba1k sqft27085 Via Callado, Mission Viejo, CA 92691Off Market
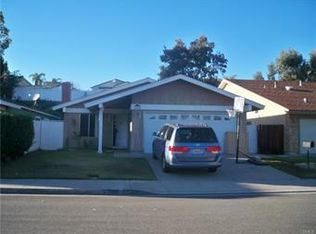
- $1,135,7003 bd2 ba1.1k sqft27065 Via Callado, Mission Viejo, CA 92691Off Market
Similar homes
- $1,125,0004 bd2 ba1.6k sqft24832 El Cortijo Ln, Mission Viejo, CA 92691For Sale
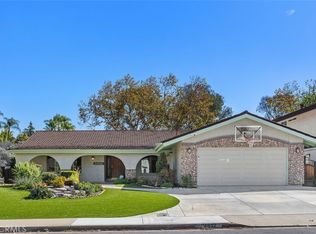 MLS ID #LG26225117, Gilda Duhs, Coldwell Banker Realty. CRMLS
- $1,249,9003 bd2 ba1.6k sqft22785 Fortuna Ln, Mission Viejo, CA 92691For Sale
 MLS ID #OC26217393, Andy Galfi, Landmark Realtors. CRMLS
- $1,237,5003 bd2 ba1.5k sqft26232 Tarrasa Ln, Mission Viejo, CA 92691For Sale
 MLS ID #OC26204914, Shanin Ostrander, Redfin. CRMLS
- $1,498,0004 bd3 ba1.9k sqft23992 Via La Coruna, Mission Viejo, CA 92691For Sale
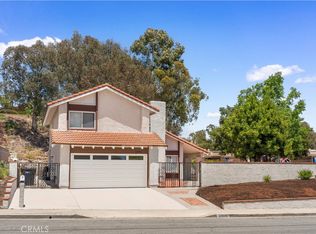 MLS ID #OC26208336, Mark Zhong, Real Broker. CRMLS
