IMMACULATE 4-BEDROOM HOME WITH UPGRADES AND MODERN COMFORTS! Welcome to this beautifully maintained 4-bedroom, 3.5-bath home featuring a spacious 3-car garage and a host of upgrades that set it apart. Step inside to find brand new luxury vinyl plank flooring throughout, offering both elegance and durability. The heart of the home boasts a modern kitchen outfitted with new LG appliances.Enjoy year-round peace of mind with a new whole-house GENERAC generator, whole-house surge protection, and a SOLARIS air purifier designed to keep your indoor air clean and healthy. The home also features an irrigation system, and both front and back yards are protected by a professionally installed French drains to manage water flow efficiently. Outdoor living is made easy with a screened-in porch and a custom paver patio, ideal for relaxing or hosting gatherings. This home truly combines luxury and function, offering comfort, safety, and style in one beautiful package. Buyer to verify all information during due diligence.
Closed
$397,500
27078 Avian Dr W, Loxley, AL 36551
4beds
2,392sqft
Residential
Built in 2017
0.44 Acres Lot
$402,400 Zestimate®
$166/sqft
$2,972 Estimated rent
Home value
$402,400
$382,000 - $423,000
$2,972/mo
Zestimate® history
Owner options
List your home for rent
$2,972/mo
Rent Zestimate®
Find your next renter with Zillow Rental Manager. Plus, with online applications, you can quickly screen prospective tenants – for free.
$2,972/mo
Rent Zestimate®
Refinance and save
$2,670/mo
Est. payment
Refinancing to a lower rate could help reduce your monthly payments and save thousands over the life of the loan.
$2,670/mo
Est. payment
Explore your selling options
Work with a Zillow partner agent
Leverage their expertise and Zillow's premium Showcase listings to get your home seen by more buyers.
Get startedList with your own agent
Get your home in front of millions of buyers by listing it on Zillow.
Learn how to do itSell it yourself
Take full control of how buyers see your home on Zillow by listing For Sale by Owner (FSBO).
List your homeWhat's special
Custom paver patioNew lg appliancesModern kitchenProfessionally installed french drainsScreened-in porch
Zillow last checked:
Listing updated:
Listed by:
Vanessa Stinson PHONE:601-580-1040,
Roberts Brothers Eastern Shore
Bought with:
Leslie Neyhart
Keller Williams AGC Realty-Da
Source: Baldwin Realtors,MLS#: 383460
Facts & features
Interior
Bedrooms & bathrooms
- Bedrooms: 4
- Bathrooms: 4
- Full bathrooms: 3
- 1/2 bathrooms: 1
- Main level bedrooms: 4
Rooms
- Room types: Office/Study, Great Room
Primary bedroom
- Features: Walk-In Closet(s)
- Level: Main
- Area: 240.24
- Dimensions: 16.8 x 14.3
Bedroom 2
- Level: Main
- Area: 132
- Dimensions: 12 x 11
Bedroom 3
- Level: Main
- Area: 129.6
- Dimensions: 12 x 10.8
Bedroom 4
- Level: Main
- Area: 129.6
- Dimensions: 12 x 10.8
Primary bathroom
- Features: Double Vanity, Soaking Tub, Separate Shower, Private Water Closet
Dining room
- Features: Breakfast Area-Kitchen, Separate Dining Room
- Level: Main
- Area: 139.52
- Dimensions: 12.8 x 10.9
Family room
- Level: Main
- Area: 297.6
- Dimensions: 18.6 x 16
Kitchen
- Level: Main
- Area: 166.25
- Dimensions: 13.3 x 12.5
Heating
- Electric
Cooling
- Ceiling Fan(s)
Appliances
- Included: Dishwasher, Disposal, Microwave
- Laundry: Main Level, Inside
Features
- Breakfast Bar, Ceiling Fan(s), High Speed Internet
- Flooring: Carpet, Tile, Luxury Vinyl Plank
- Windows: Double Pane Windows
- Has basement: No
- Number of fireplaces: 1
- Fireplace features: Great Room, Wood Burning
Interior area
- Total structure area: 2,392
- Total interior livable area: 2,392 sqft
Property
Parking
- Total spaces: 3
- Parking features: Garage, Garage Door Opener
- Has garage: Yes
- Covered spaces: 3
Features
- Levels: One
- Stories: 1
- Patio & porch: Patio, Screened, Rear Porch
- Exterior features: Irrigation Sprinkler, Termite Contract
- Fencing: Fenced
- Has view: Yes
- View description: None
- Waterfront features: No Waterfront
Lot
- Size: 0.44 Acres
- Dimensions: 107 x 180
- Features: Less than 1 acre
Details
- Parcel number: 4202100000026.044
- Zoning description: Single Family Residence
Construction
Type & style
- Home type: SingleFamily
- Architectural style: Traditional
- Property subtype: Residential
Materials
- Brick, Vinyl Siding, Fortified-Gold
- Foundation: Slab
- Roof: Composition
Condition
- Resale
- New construction: No
- Year built: 2017
Utilities & green energy
- Electric: Baldwin EMC
- Gas: Gas-Natural
- Water: Public
- Utilities for property: Cable Available, Natural Gas Connected, Loxley Utilitites
Community & HOA
Community
- Features: Tennis Court(s)
- Security: Smoke Detector(s), Carbon Monoxide Detector(s)
- Subdivision: Valamour
HOA
- Has HOA: Yes
- Services included: Association Management
- HOA fee: $350 annually
Location
- Region: Loxley
Financial & listing details
- Price per square foot: $166/sqft
- Tax assessed value: $386,900
- Annual tax amount: $1,202
- Price range: $397.5K - $397.5K
- Date on market: 8/8/2025
- Ownership: Whole/Full
Price history
| Date | Event | Price |
|---|---|---|
| 12/8/2025 | Sold | $397,500-3%$166/sqft |
Source:  Baldwin Realtors #383460 Report a problem Baldwin Realtors #383460 Report a problem | ||
| 10/13/2025 | Pending sale | $410,000$171/sqft |
Source: Baldwin Realtors #383460 Report a problem | ||
| 9/22/2025 | Price change | $410,000-3.5%$171/sqft |
Source: Baldwin Realtors #383460 Report a problem | ||
| 8/8/2025 | Listed for sale | $425,000+82.5%$178/sqft |
Source: Baldwin Realtors #383460 Report a problem | ||
| 7/3/2017 | Sold | $232,850$97/sqft |
Source: Public Record Report a problem | ||
Public tax history
| Year | Property taxes | Tax assessment |
|---|---|---|
| 2025 | -- | $34,740 +7% |
| 2024 | -- | $32,480 +5.8% |
| 2023 | $1,136 | $30,700 +11.6% |
| 2022 | -- | $27,520 +8.3% |
| 2021 | -- | $25,400 +2.7% |
| 2020 | $573 | $24,740 +4.7% |
| 2019 | -- | $23,620 +10.2% |
| 2018 | -- | $21,440 +346.7% |
| 2017 | $163 | $4,800 +20% |
| 2016 | $163 +20% | $4,000 -16.7% |
| 2015 | $136 -16.7% | $4,800 |
| 2014 | $163 | $4,800 |
Find assessor info on the county website
Neighborhood: 36551
Nearby homes
- $433,0005 bd1 ba3k sqft27024 Avian Dr W, Loxley, AL 36551Off Market
- $468,4005 bd3 ba3k sqft27081 Valamour Blvd, Loxley, AL 36551Off Market

- $---- sqft0 Valamour Blvd #91, Loxley, AL 36551Off Market
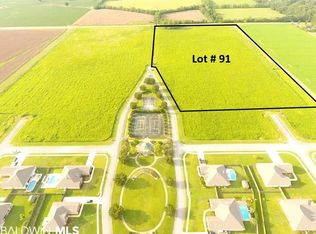
- $---- sqft0 Valamour Blvd #94, Loxley, AL 36551Off Market
- $---- sqft0 Valamour Blvd #74, Loxley, AL 36551Off Market
- $473,8004 bd1 ba2.8k sqft26984 Avian Dr W, Loxley, AL 36551Off Market
- $461,3003 bd3 ba2.3k sqft15012 Valencia St, Loxley, AL 36551Off Market
- $416,5004 bd1 ba2.8k sqft27059 Avian Dr W, Loxley, AL 36551Off Market
Nearby schools
GreatSchools rating
- 8/10Loxley Elementary SchoolGrades: PK-6Distance: 0.7 mi
- 8/10Central Baldwin Middle SchoolGrades: 7-8Distance: 3.4 mi
- 8/10Robertsdale High SchoolGrades: 9-12Distance: 6.5 mi
Schools provided by the listing agent
- Elementary: Loxley Elementary
- Middle: Central Baldwin Middle
- High: Robertsdale High
Source: Baldwin Realtors. This data may not be complete. We recommend contacting the local school district to confirm school assignments for this home.
Get a cash offer in 3 minutes
Find out how much your home could sell for in as little as 3 minutes with a no-obligation cash offer.
Estimated market value
$402,400
Get a cash offer in 3 minutes
Find out how much your home could sell for in as little as 3 minutes with a no-obligation cash offer.
Estimated market value
$402,400
- Alabama
- Baldwin County
- Loxley
- 36551
- 27078 Avian Dr W
Nearby cities
Nearby zip codes
Other Loxley Topics
