Skip main navigation
Sold for $675,000
  • Listed by: Keller Williams VIP Properties • Monica Bazan • Contact: 818-515-9760
    Bought with: Century 21 Masters
    $675,000

    27078 Painted Sky Way, Valencia, CA 91381

    3beds
    1,800sqft
    Townhouse
    Built in 2022
    0.72 Acres Lot
    $677,900 Zestimate®
    $375/sqft
    $4,134 Estimated rent

    Home value

    $677,900

    $617,000 - $746,000

    $4,134/mo

    Zestimate® history
    Loading
    Loading...

    Owner options

    List your home for rent

    $4,134/mo

    Rent Zestimate®

    Find your next renter with Zillow Rental Manager. Plus, with online applications, you can quickly screen prospective tenants – for free.

    Learn more

    $4,134/mo

    Rent Zestimate®

    Refinance and save

    $4,621/mo

    Est. payment

    Refinancing to a lower rate could help reduce your monthly payments and save thousands over the life of the loan.

    See today's rates

    $4,621/mo

    Est. payment

    Explore your selling options

    Work with a Zillow partner agent

    Leverage their expertise and Zillow's premium Showcase listings to get your home seen by more buyers.

    Get started

    List with your own agent

    Get your home in front of millions of buyers by listing it on Zillow.

    Learn how to do it

    Sell it yourself

    Take full control of how buyers see your home on Zillow by listing For Sale by Owner (FSBO).

    List your home

    What's special

    Large islandIncredible natural lightCentral heat and acPrivate side patioDual walk-in closetsSpacious walk-in showerHigh ceilings
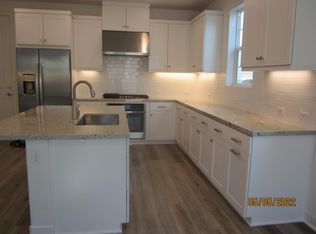
    This home may qualify for special financing options, including zero down payment programs and up to $16,000 toward buyer closing costs, subject to lender approval and buyer qualification. Offered at $675,000 and currently priced below recent comparable sales, this is a rare opportunity in FivePoint Valencia. Welcome to 27078 Painted Sky Way, a beautifully maintained 2022-built end-unit townhome in the highly desirable FivePoint Valencia community. This 3-bedroom, 2.5-bath home offers approximately 1,800 square feet of bright, modern living space designed for comfort and style. Situated on a corner lot with no front neighbors, the home enjoys abundant natural light and added privacy. The open floor plan connects the living and dining areas to a stunning kitchen featuring quartz countertops, a large center island, soft-close cabinetry, stainless steel appliances, high ceilings, and recessed lighting throughout. Step outside to your private side patio, ideal for morning coffee or weekend gatherings. Adjacent to a greenbelt with nearby guest parking, the setting feels peaceful yet convenient. Upstairs, the spacious primary suite offers dual walk-in closets and a spa-inspired bathroom with double sinks and a large walk-in shower. Two additional bedrooms share a Jack and Jill bathroom, and the upstairs laundry room includes a washer and dryer for added convenience. Additional features include leased solar panels, a tankless water heater, central heating and air conditioning, and an attached two-car garage with an EV charger installed. Residents enjoy resort-style amenities including multiple pools, a lap pool, a spa, parks, trails, a community garden, and the Sunday Farmers Market. Conveniently located near schools, shopping, dining, the 5 freeway, and Six Flags Magic Mountain.

    Zillow last checked:

    Listing updated:

    Listed by:

    Monica Bazan DRE #01833995 818-515-9760,

    Keller Williams VIP Properties

    Bought with:

    Alexander Hollander, DRE #02137099

    Century 21 Masters

    Source: CRMLS,MLS#: SR26011072MLS LogoOriginating MLS: California Regional MLS

    Facts & features

    Interior

    Bedrooms & bathrooms
    • Bedrooms: 3
    • Bathrooms: 3
    • Full bathrooms: 2
    • 1/2 bathrooms: 1
    Rooms
    • Room types: Bedroom, Kitchen, Laundry, Living Room, Primary Bathroom, Primary Bedroom, Dining Room
    Primary bedroom
    • Features: Primary Suite
    Bedroom
    • Features: All Bedrooms Up
    Bathroom
    • Features: Dual Sinks, Enclosed Toilet, Hollywood Bath, Low Flow Plumbing Fixtures, Stone Counters, Tub Shower, Vanity, Walk-In Shower
    Kitchen
    • Features: Kitchen Island, Quartz Counters, Self-closing Cabinet Doors, Self-closing Drawers
    Heating
    • Central, Solar
    Cooling
    • Central Air
    Appliances
    • Included: Built-In Range, Barbecue, Dishwasher, Disposal, Microwave, Range Hood, Water Softener, Tankless Water Heater, Vented Exhaust Fan, Washer
    • Laundry: Inside, Laundry Room
    Features
    • Separate/Formal Dining Room, High Ceilings, Open Floorplan, Quartz Counters, Recessed Lighting, All Bedrooms Up, Primary Suite
    • Flooring: Laminate, Vinyl
    • Has fireplace: No
    • Fireplace features: None
    • Common walls with other units/homes: 1 Common Wall,End Unit,No One Above,No One Below
    Interior area
    • Total interior livable area: 1,800 sqft

    Property

    Parking
    • Total spaces: 2
    • Parking features: Garage, Garage Faces Rear
    • Attached garage spaces: 2
    Features
    • Levels: Two
    • Stories: 2
    • Entry location: First floor
    • Patio & porch: Patio
    • Pool features: Community, Heated, In Ground, Lap, Association
    • Has spa: Yes
    • Spa features: Association, Community
    • Has view: Yes
    • View description: Park/Greenbelt, Neighborhood
    Lot
    • Size: 0.72 Acres
    • Features: 0-1 Unit/Acre, Corner Lot
    Details
    • Parcel number: 2826183044
    • Zoning: LCA25*
    • Special conditions: Standard

    Construction

    Type & style
    • Home type: Townhouse
    • Architectural style: Contemporary
    • Property subtype: Townhouse
    • Attached to another structure: Yes
    Materials
    • Drywall, Stucco
    • Foundation: Slab
    • Roof: Tile
    Condition
    • Turnkey
    • New construction: No
    • Year built: 2022

    Utilities & green energy

    • Electric: Electricity - On Property, 220 Volts in Garage, Photovoltaics Third-Party Owned
    • Sewer: Public Sewer
    • Water: Public
    • Utilities for property: Electricity Connected, Natural Gas Connected, Sewer Available, Water Connected
    Green energy
    • Energy efficient items: Insulation, Roof, Thermostat, Water Heater, Windows
    • Water conservation: Low-Flow Fixtures

    Community & HOA

    Community
    • Features: Curbs, Park, Street Lights, Suburban, Sidewalks, Pool
    • Subdivision: Orchard (Orch5p)
    HOA
    • Has HOA: Yes
    • Amenities included: Maintenance Grounds, Insurance, Maintenance Front Yard, Picnic Area, Playground, Pool, Spa/Hot Tub, Trail(s)
    • HOA fee: $264 monthly
    • HOA name: Valencia Master
    • HOA phone: 661-705-6066
    • Second HOA fee: $308 monthly
    • Second HOA name: Orchard
    Location
    • Region: Valencia

    Financial & listing details

    • Price per square foot: $375/sqft
    • Tax assessed value: $742,845
    • Annual tax amount: $12,058
    • Date on market: 1/16/2026
    • Cumulative days on market: 46 days
    • Listing terms: Cash,Conventional,FHA,Fannie Mae,VA Loan
    • Inclusions: Refrigerator, washer & dryer
    • Road surface type: Paved

    Price history

    DateEventPrice
    3/24/2026Sold$675,000$375/sqft
    Source: CRMLS #SR26011072 Report a problem
    3/5/2026Listing removed$4,200$2/sqft
    Source: CRMLS #SR26037287 Report a problem
    3/5/2026Contingent$675,000$375/sqft
    Source: CRMLS #SR26011072 Report a problem
    2/19/2026Listed for rent$4,200-4.5%$2/sqft
    Source: CRMLS #SR26037287 Report a problem
    2/12/2026Price change$675,000-2.9%$375/sqft
    Source: CRMLS #SR26011072 Report a problem
    1/16/2026Listed for sale$695,000-0.7%$386/sqft
    Source: CRMLS #SR26011072 Report a problem
    8/26/2025Listing removed$700,000$389/sqft
    Source: SDMLS #SR25090131 Report a problem
    8/13/2025Listed for rent$4,400$2/sqft
    Source: CRMLS #SR25166228 Report a problem
    8/12/2025Listing removed$4,400$2/sqft
    Source: Zillow Rentals Report a problem
    7/22/2025Listed for rent$4,400+4.8%$2/sqft
    Source: Zillow Rentals Report a problem
    6/30/2025Listed for sale$700,000$389/sqft
    Source: SDMLS #SR25090131 Report a problem
    7/25/2024Listing removed--
    Source: CRMLS #SR24144564 Report a problem
    7/15/2024Listed for rent$4,200$2/sqft
    Source: CRMLS #SR24144564 Report a problem

    Public tax history

    YearProperty taxesTax assessment
    2025$12,058 +2.9%$742,845 +2%
    2024$11,714 +0.7%$728,280 +2%
    2023$11,632 +268.9%$714,000 +1285.7%
    2022$3,153 $51,528
    Find assessor info on the county website

    Neighborhood: Valencia

    Nearby schools

    GreatSchools rating
    Get a cash offer in 3 minutes
    Find out how much your home could sell for in as little as 3 minutes with a no-obligation cash offer.
    Estimated market value
    $677,900
    Get a cash offer in 3 minutes
    Find out how much your home could sell for in as little as 3 minutes with a no-obligation cash offer.
    Estimated market value
    $677,900