Skip main navigation
Closed
  • $547,800

    27078 W Twin Lake Dr, Pequot Lakes, MN 56472

    3beds
    1,920sqft
    Single Family Residence
    Built in 1967
    0.62 Acres Lot
    $547,800 Zestimate®
    $285/sqft
    $2,307 Estimated rent

    Home value

    $547,800

    $504,000 - $597,000

    $2,307/mo

    Zestimate® history
    Loading
    Loading...

    Owner options

    List your home for rent

    $2,307/mo

    Rent Zestimate®

    Find your next renter with Zillow Rental Manager. Plus, with online applications, you can quickly screen prospective tenants – for free.

    Learn more

    $2,307/mo

    Rent Zestimate®

    Refinance and save

    $3,302/mo

    Est. payment

    Refinancing to a lower rate could help reduce your monthly payments and save thousands over the life of the loan.

    See today's rates

    $3,302/mo

    Est. payment

    Explore your selling options

    Work with a Zillow partner agent

    Leverage their expertise and Zillow's premium Showcase listings to get your home seen by more buyers.

    Get started

    List with your own agent

    Get your home in front of millions of buyers by listing it on Zillow.

    Learn how to do it

    Sell it yourself

    Take full control of how buyers see your home on Zillow by listing For Sale by Owner (FSBO).

    List your home

    What's special

    Wooden lotLakeside deckNumerous dining optionsOpen floor planGradual elevationPremier golf coursesHard sand bottom

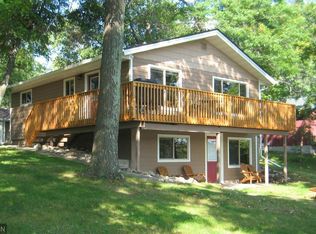
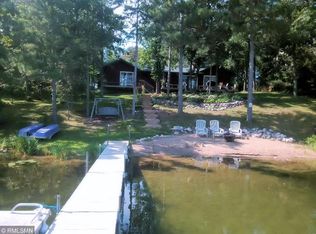
    Retreat to this charming 3 bedroom 1 full bath West Twin Lake home which boasts 120 feet of frontage that boasts gradual elevation, hard sand bottom and a wooden lot with a mix of mature trees. Home has had one owner since the 80s and features an open floor plan, vaulted ceiling, and a finished walkout lower level. Start each day taking in beautiful sunrise views. Share a meal with friends on the lakeside deck or patio. Enjoy boating, fishing, swimming and more on sought after West Twin Lake. You will love being right in the heart of Lakes Area as you will be just a short drive from all the Pequot Lakes, Nisswa and Brainerd amenities which include the various retail shops, premier golf courses, Paul Bunyan trail for recreation, numerous dining options and many area lakes including the Gull Chain for fishing. Property is being Sold “As Is” with the stainless-steel appliances, all dock sections and a 3000lb electric Shorelander boat lift.

    This property is not currently displayed as for sale or rent on Zillow. This may be different from what's on other websites or public sources.

    Zillow last checked:

    Listing updated:

    Listed by:

    Mike O'Connell 218-831-6787,

    Larson Group Real Estate/Kelle

    Bought with:

    Amy Harguth

    Edina Realty, Inc.

    Source: NorthstarMLS as distributed by MLS GRID,MLS#: 6386928MLS Logo

    Facts & features

    Interior

    Bedrooms & bathrooms
    • Bedrooms: 3
    • Bathrooms: 2
    • Full bathrooms: 1
    • 3/4 bathrooms: 1
    Bedroom
    • Level: Main
    • Area: 140.8 Square Feet
    • Dimensions: 12.8' x 11'
    Bedroom 2
    • Level: Main
    • Area: 126 Square Feet
    • Dimensions: 12.6' x 10'
    Bedroom 3
    • Level: Main
    • Area: 110 Square Feet
    • Dimensions: 11' x 10'
    Other
    • Level: Lower
    • Area: 208 Square Feet
    • Dimensions: 13' x 16'
    Family room
    • Level: Lower
    • Area: 353.6 Square Feet
    • Dimensions: 26' x 13.6'
    Kitchen
    • Level: Main
    • Area: 162.4 Square Feet
    • Dimensions: 14' x 11.6
    Living room
    • Level: Main
    • Area: 190.4 Square Feet
    • Dimensions: 14' x 13.6'
    Other
    • Level: Lower
    • Area: 153 Square Feet
    • Dimensions: 17' x 9'
    Storage
    • Level: Lower
    • Area: 74.8 Square Feet
    • Dimensions: 11' x 6.8'
    Heating
    • Baseboard, Fireplace(s), Hot Water
    Cooling
    • None
    Appliances
    • Included: Microwave, Range, Refrigerator, Stainless Steel Appliance(s), Water Softener Owned
    • Laundry: In Basement, Lower Level, Laundry Room
    Features
    • Basement: Daylight,Finished,Concrete,Partially Finished,Storage Space,Walk-Out Access
    • Number of fireplaces: 1
    • Fireplace features: Living Room, Stone, Wood Burning
    Interior area
    • Total structure area: 1,920
    • Total interior livable area: 1,920 sqft
    • Finished area above ground: 1,120
    • Finished area below ground: 800

    Property

    Parking
    • Total spaces: 2
    • Parking features: Carport, Covered, Detached Garage, Concrete, Garage Door Opener, Paved Lot
    • Garage spaces: 2
    • Has carport: Yes
    • Has uncovered spaces: Yes
    • Details: Garage Dimensions (24 x 24)
    Accessibility
    • Accessibility features: None
    Features
    • Levels: One
    • Stories: 1
    • Patio & porch: Covered, Deck, Front Porch
    • Fencing: Partial,Split Rail,Wood
    • Has view: Yes
    • View description: Bay, East, Lake, Panoramic
    • Has water view: Yes
    • Water view: Bay,Lake
    • Waterfront features: Lake Front, Waterfront Elevation(10-15), Lake Bottom(Hard, Sand)
    • Frontage length: Water Frontage: 120
    Lot
    • Size: 0.62 Acres
    • Dimensions: 120 x 215 x 120 x 245
    • Features: Accessible Shoreline, Tree Coverage - Heavy
    Details
    • Foundation area: 1120
    • Parcel number: 290344404UA0009
    • Zoning description: Shoreline,Residential-Single Family

    Construction

    Type & style
    • Home type: SingleFamily
    • Property subtype: Single Family Residence
    Materials
    • Frame
    • Roof: Asphalt,Pitched
    Condition
    • New construction: No
    • Year built: 1967

    Utilities & green energy

    • Electric: Circuit Breakers, Power Company: Crow Wing Power
    • Gas: Natural Gas
    • Sewer: Private Sewer, Septic System Compliant - Yes, Tank with Drainage Field
    • Water: 4-Inch Submersible, Drilled, Private, Well
    • Utilities for property: Underground Utilities

    Community & HOA

    HOA
    • Has HOA: No
    Location
    • Region: Pequot Lakes

    Financial & listing details

    • Price per square foot: $285/sqft
    • Tax assessed value: $455,600
    • Annual tax amount: $3,751
    • Date on market: 6/15/2023
    • Cumulative days on market: 26 days
    • Road surface type: Paved

    Price history

    DateEventPrice
    8/1/2023Sold$425,000$221/sqft
    Source: NorthstarMLS as distributed by MLS GRID #6386928 Report a problem
    7/11/2023Pending sale$425,000$221/sqft
    Source: NorthstarMLS as distributed by MLS GRID #6386928 Report a problem
    6/15/2023Listed for sale$425,000$221/sqft
    Source: NorthstarMLS as distributed by MLS GRID #6386928 Report a problem

    Public tax history

    YearProperty taxesTax assessment
    2025$3,417 +0.9%$455,600 +10.6%
    2024$3,387 -9.7%$411,900 +0.1%
    2023$3,751 +21.7%$411,622 -0.7%
    2022$3,081 -5.1%$414,700 +41.2%
    2021$3,245 +4.8%$293,793 +2.4%
    2020$3,095 +15.1%$286,926 +25.9%
    2017$2,690 $227,848 +5.1%
    2016$2,690 +11.2%$216,800 -1.3%
    2015$2,418 +125.1%$219,700 +5.9%
    2014$1,074 -45.8%$207,500 -7.7%
    2012$1,981 -1.9%$224,700
    2011$2,020 +13.7%$224,700 -13%
    2010$1,776 -16.7%$258,300 -15%
    2009$2,132 $303,900
    Find assessor info on the county website

    Neighborhood: 56472

    Nearby schools

    GreatSchools rating
    Get pre-qualified for a loan
    At Zillow Home Loans, we can pre-qualify you in as little as 5 minutes with no impact to your credit score.

    An equal housing lender. NMLS #10287.

    Sell for more on Zillow
    Get a Zillow Showcase℠ listing at no additional cost and you could sell for .
    $547,800
    2% more
    +$10,956
    With Zillow Showcase(estimated)
    $558,756