Skip main navigation
Off market
  • Tax assessed value
    $373,307

    27079 Bucking Bay Dr, Corona, CA 92883

    4beds
    1,732sqft
    SingleFamily
    Built in 1995
    8,712 Square Feet Lot
    $-- Zestimate®
    $216/sqft
    $3,190 Estimated rent

    Home value

    Not available

    Estimated sales range

    Not available

    $3,190/mo

    Zestimate® history
    Loading
    Loading...

    Owner options

    List your home for rent

    $3,190/mo

    Rent Zestimate®

    Find your next renter with Zillow Rental Manager. Plus, with online applications, you can quickly screen prospective tenants – for free.

    Learn more

    $3,190/mo

    Rent Zestimate®

    Refinance and save

    $2,456/mo

    Est. payment

    Refinancing to a lower rate could help reduce your monthly payments and save thousands over the life of the loan.

    See today's rates

    $2,456/mo

    Est. payment

    Explore your selling options

    Work with a Zillow partner agent

    Leverage their expertise and Zillow's premium Showcase listings to get your home seen by more buyers.

    Get started

    List with your own agent

    Get your home in front of millions of buyers by listing it on Zillow.

    Learn how to do it

    Sell it yourself

    Take full control of how buyers see your home on Zillow by listing For Sale by Owner (FSBO).

    List your home

    What's special

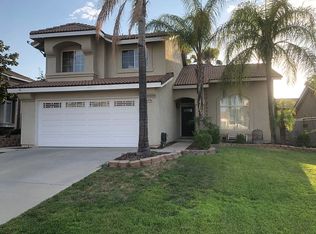
    Txt PSE to 59559 to Make an Appt.~Move-In Ready 4 Bed/2.5 Bath home located in the Horsethief Canyon Ranch Community. Step through the double door entry into the formal entry way that greets you w/soaring ceilings, beautiful tile floors, & gorgeous sweeping staircase w/wrought iron railing. Step down into the sunken formal living & dining rooms featuring vaulted ceilings, laminate wood flooring that flows throughout the downstairs. As the open floor plan flows seamlessly into the kitchen you'll note that tasteful crown molding molding is everywhere, giving this home a luxury feeling. The kitchen is light & bright w/beautiful granite countertops, crisp white cabinets & matching stainless steel appliances, all of which opens to the family room. The family room is cozy w/fireplace & french doors that lead to the backyard. The powder room & laundry room w/storage complete the downstairs. Upstairs features more of the crown molding through out as well as lighted ceiling fans in every room. The master bedroom is spacious & features vaulted ceilings, 2 closets, & a master bathroom w/dual sinks. The remaining 3 bedrooms are roomy w/carpet. Back downstairs step out the french doors to the spacious backyard w/aluminum wood patio cover, shady trees, + fruit trees & shed featuring tile flooring, lighting & AC unit that could easily be an office, classroom, playroom...you name it. The community amenities are fantastic including, 2 pools, gym, clubhouse, several playgrounds & sports parks.

    This property is not currently displayed as for sale or rent on Zillow. This may be different from what's on other websites or public sources.

    Facts & features

    Interior

    Bedrooms & bathrooms
    • Bedrooms: 4
    • Bathrooms: 3
    • Full bathrooms: 2
    • 1/2 bathrooms: 1
    Heating
    • Forced air
    Cooling
    • Central
    Appliances
    • Included: Dishwasher, Microwave, Range / Oven
    • Laundry: Individual Room, Inside
    Features
    • Recessed Lighting, Granite Counters, Open Floorplan, Cathedral Ceiling(s), Ceiling Fan(s), Crown Molding, High Ceilings
    • Flooring: Tile, Carpet, Laminate
    • Doors: Double Door Entry
    • Has fireplace: Yes
    • Fireplace features: Gas, Family Room
    • Common walls with other units/homes: No Common Walls
    Interior area
    • Total interior livable area: 1,732 sqft

    Property

    Parking
    • Total spaces: 4
    • Parking features: Garage - Attached
    Features
    • Levels: Two
    • Patio & porch: Patio
    • Pool features: Association
    • Spa features: Association
    • Fencing: Wood
    Lot
    • Size: 8,712 Square Feet
    • Features: Back Yard, Front Yard, Landscaped, Sprinkler System
    Details
    • Additional structures: Shed(s), Storage
    • Parcel number: 391422003
    • Special conditions: Standard

    Construction

    Type & style
    • Home type: SingleFamily
    Materials
    • wood frame
    • Roof: Tile
    Condition
    • Turnkey
    • Year built: 1995

    Utilities & green energy

    • Sewer: Public Sewer
    • Water: Public

    Community & HOA

    HOA
    • Has HOA: Yes
    • Amenities included: Pool
    • HOA fee: $85 monthly
    Location
    • Region: Corona

    Financial & listing details

    • Price per square foot: $216/sqft
    • Tax assessed value: $373,307

    Price history

    DateEventPrice
    12/11/2020Sold$510,000+4.3%$294/sqft
    Source: CRMLS #IG20225990 Report a problem
    11/6/2020Pending sale$489,000$282/sqft
    Source: Keller Williams Realty #IG20225990 Report a problem
    10/28/2020Listed for sale$489,000+30.1%$282/sqft
    Source: Keller Williams Realty #IG20225990 Report a problem
    6/22/2016Sold$376,000+1.6%$217/sqft
    Source: Agent Provided Report a problem
    5/19/2016Pending sale$370,000$214/sqft
    Source: First Team Real Estate #PW16097973 Report a problem
    5/9/2016Listed for sale$370,000+0.6%$214/sqft
    Source: First Team Real Estate #PW16097973 Report a problem
    4/27/2015Sold$367,770+24.7%$212/sqft
    Source: Agent Provided Report a problem
    1/3/2009Listing removed$294,900$170/sqft
    Source: SecondSpace #1351664 Report a problem
    11/19/2008Price change$294,900-6.1%$170/sqft
    Source: SecondSpace #1351664 Report a problem
    7/2/2008Listed for sale$314,000$181/sqft
    Source: SecondSpace #1351664 Report a problem

    Public tax history

    YearProperty taxesTax assessment
    2016-- $373,307 +35.2%
    2015$5,017 +2.8%$276,019 +2%
    2014$4,882 $270,614 +7.8%
    2013-- $251,000 +5.5%
    2012-- $238,000 -1.2%
    2011-- $241,000 -3.6%
    2010-- $250,000 +45.2%
    2009-- $172,217 +2%
    2008-- $168,841 +2%
    2007-- $165,531 +2%
    2006-- $162,286 +2%
    2005-- $159,105 +3.9%
    2003-- $153,130 +2%
    2002-- $150,129 +2%
    2001$3,154 +2%$147,186 +2%
    2000$3,094 $144,301
    Find assessor info on the county website

    Neighborhood: Horsethief Canyon Ranch

    Nearby schools

    GreatSchools rating
    Schools provided by the listing agent
    • Elementary: LUISEN
    • High: TEMCAN
    • District: Lake Elsinore Unified

    Source: The MLS. This data may not be complete. We recommend contacting the local school district to confirm school assignments for this home.

    Get pre-qualified for a loan
    At Zillow Home Loans, we can pre-qualify you in as little as 5 minutes with no impact to your credit score.

    An equal housing lender. NMLS #10287.